Mason Lewis logo

35940 Ramsey Ridge DriveDade City, FL 33523Price: $775,000

  • Price: $775,000
  • Est. Mortgage of $/month
  • 2 Days on Market
$
$
%
$/month over payments
Federal 30-year interest rate: 6.49% last updated on Jul 9, 2026
* All Figures are estimates. Check with your bank or proposed mortgage company for actual interest rates.
This product uses the FRED® API but is not endorsed or certified by the Federal Reserve Bank of St. Louis.
  • $775,000List Price
  • 3Bedrooms
  • 3Bathrooms
  • 0.9Acreage
  • 2,611Square Feet

Ask A Question

Listing Tools

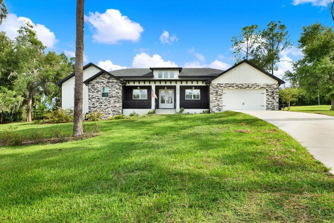
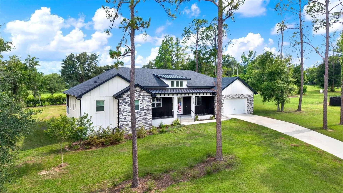
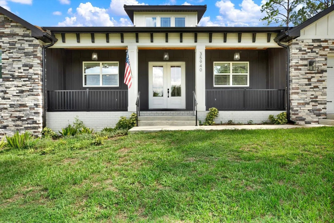
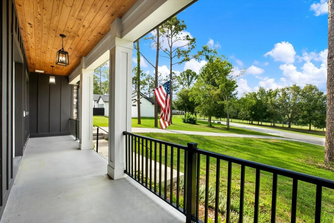
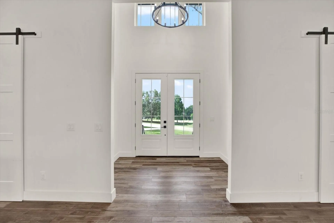
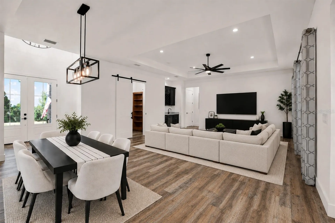
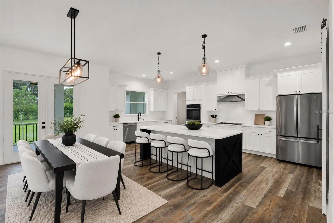
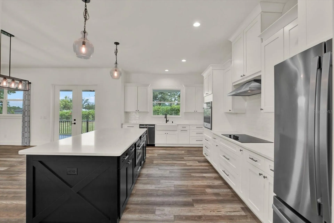
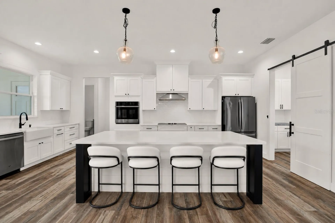
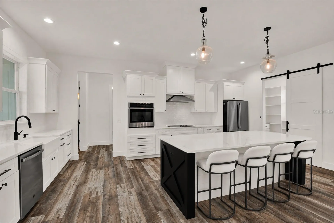
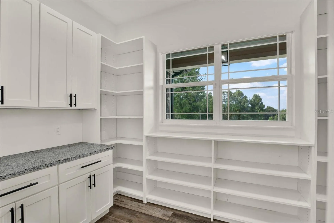
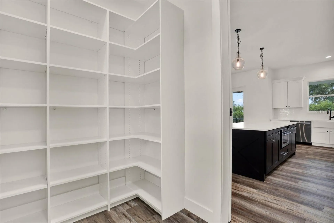
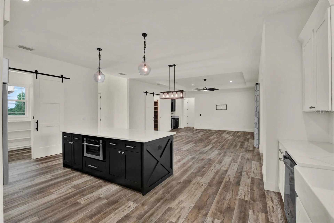
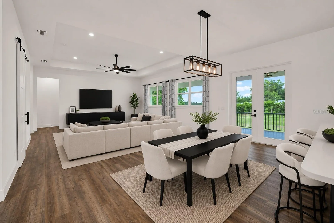
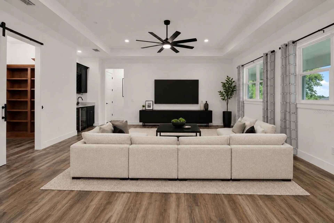
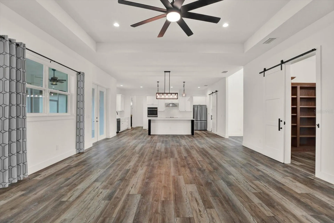
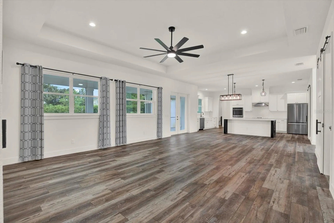
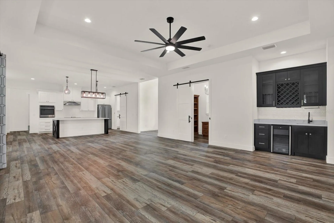
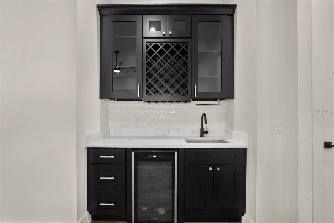
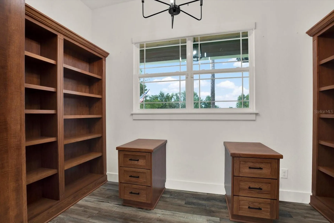
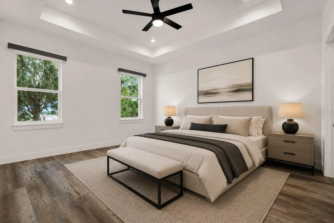
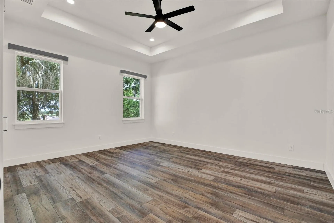
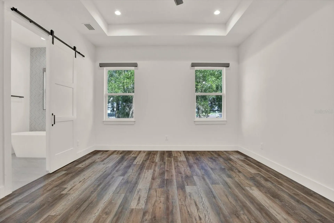
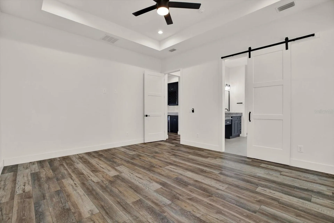
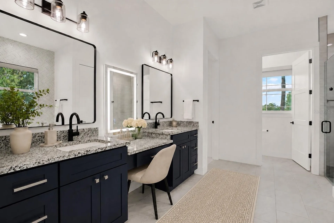
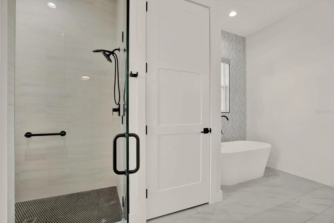
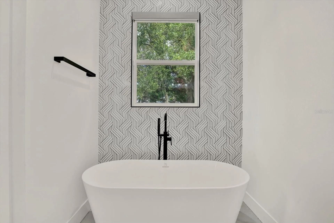
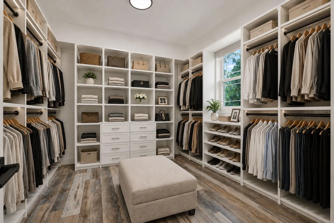
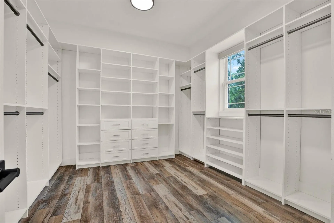
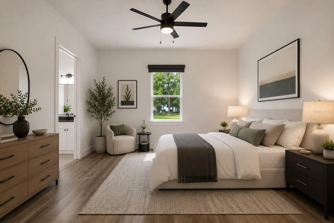
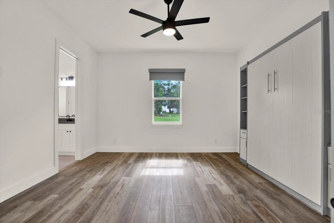
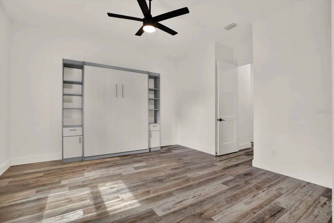
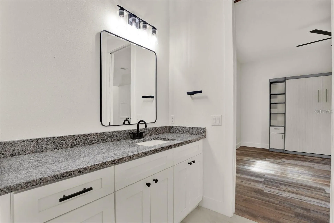
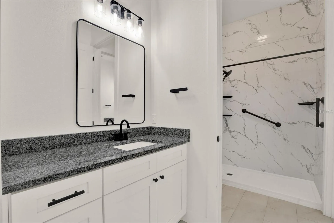
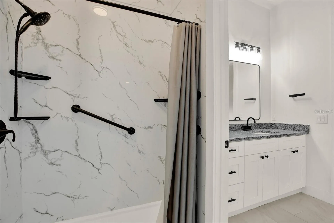
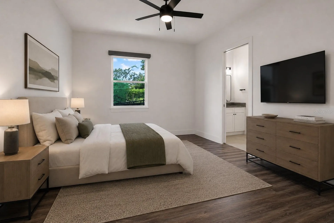
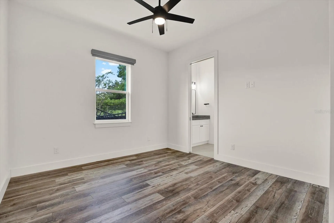
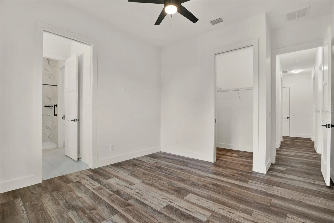
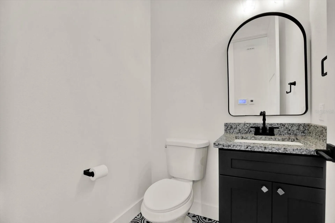
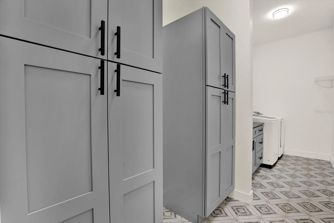
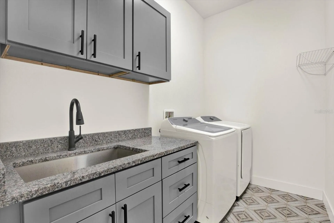
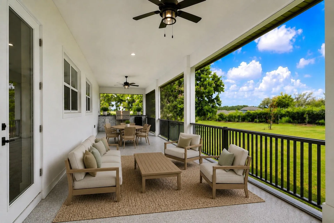
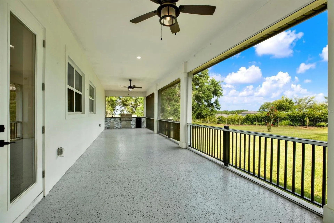
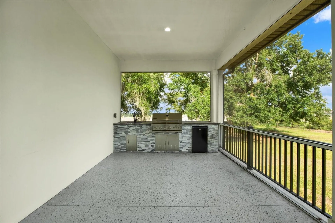
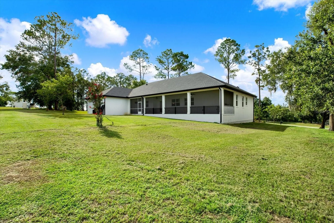
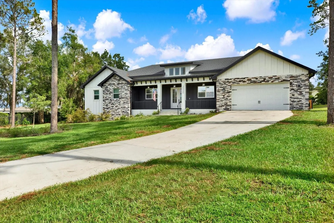
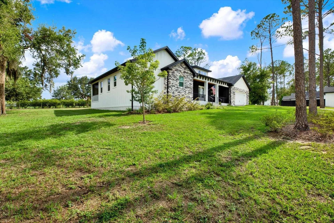
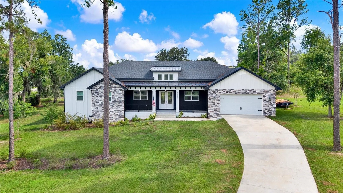
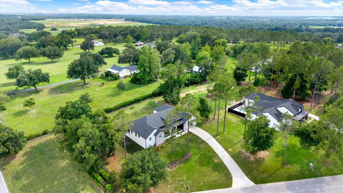
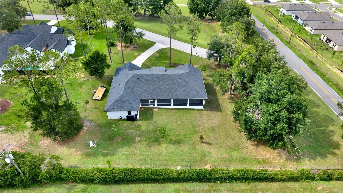
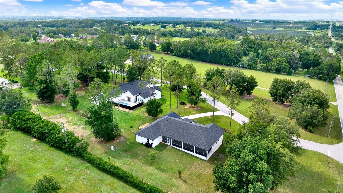
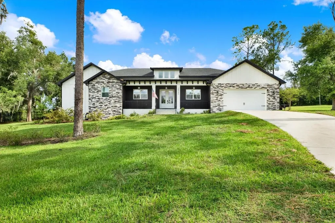
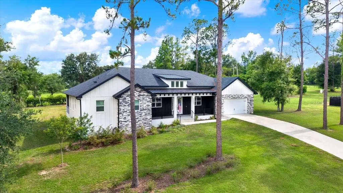
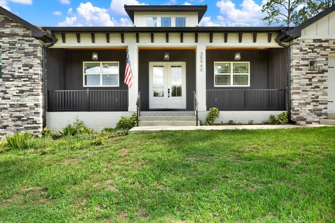
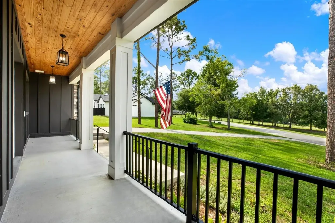
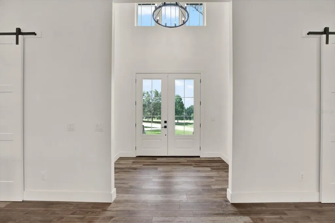
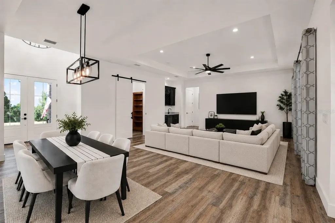
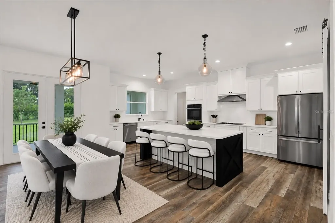
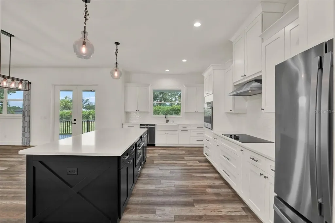
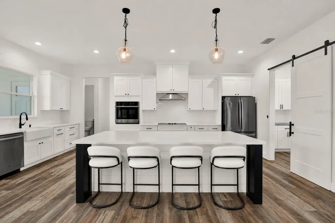
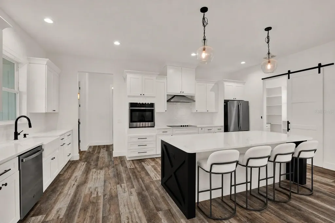
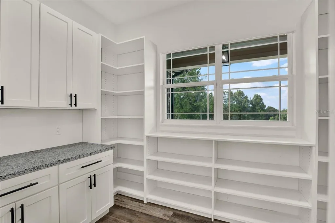
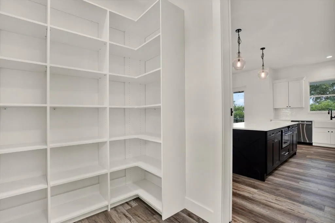
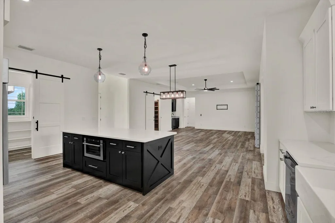
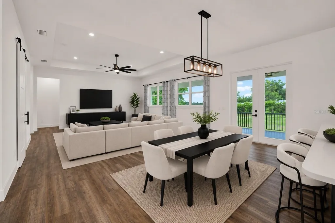
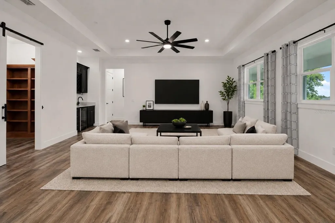
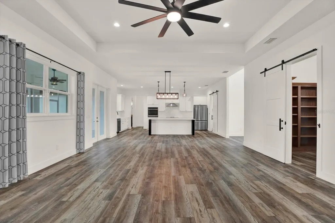
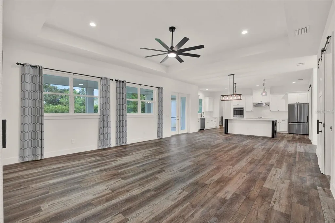
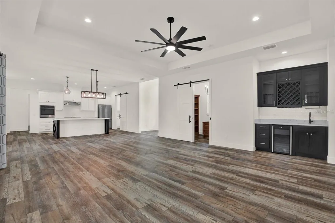
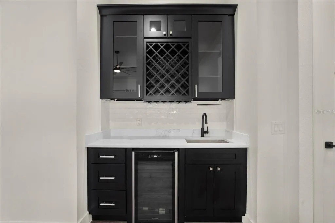
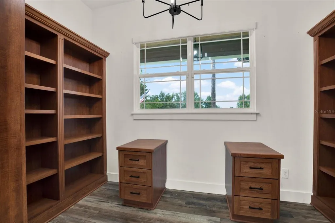
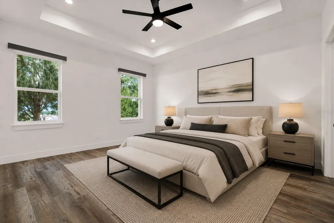
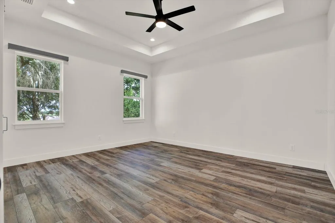
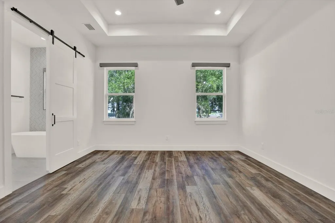
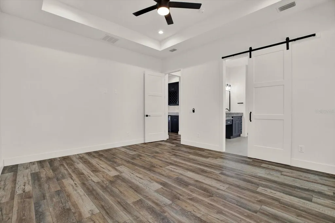
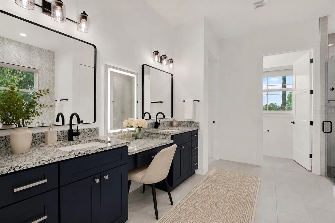
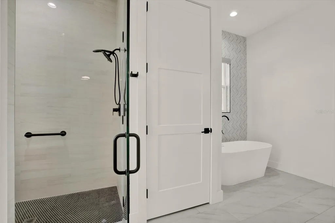
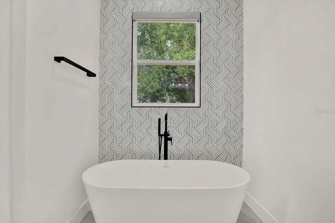
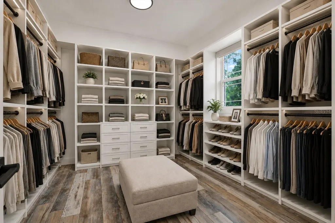
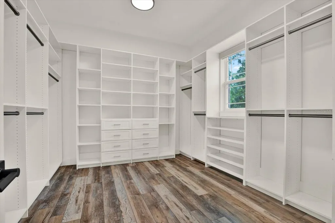
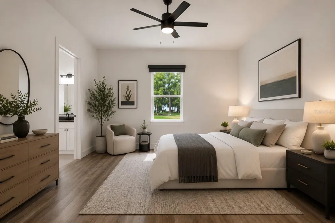
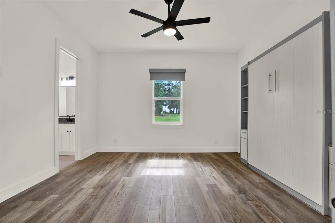
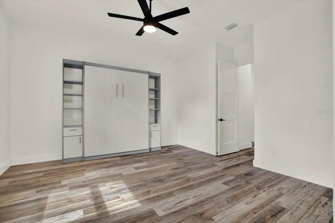
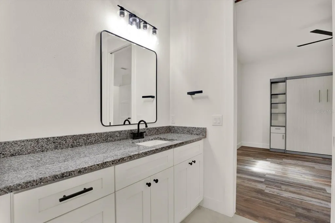
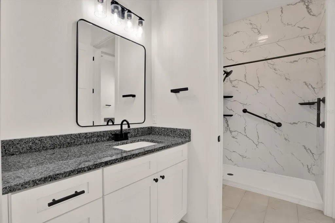
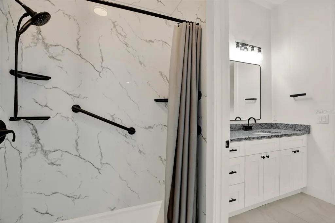
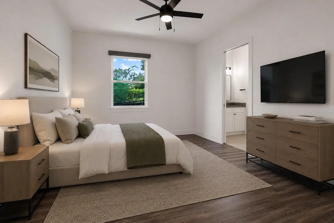
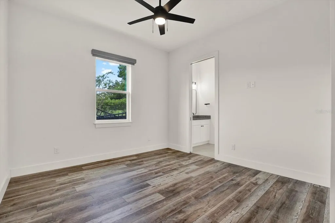
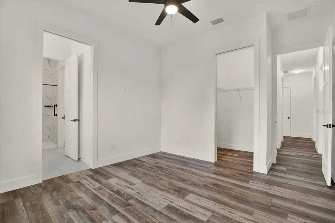
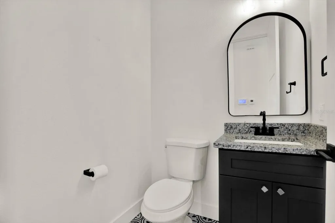
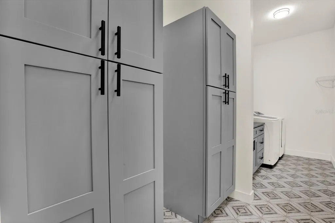
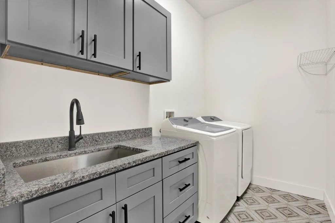
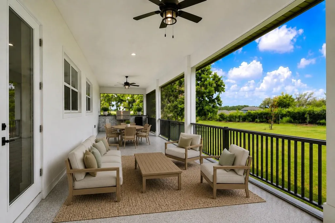
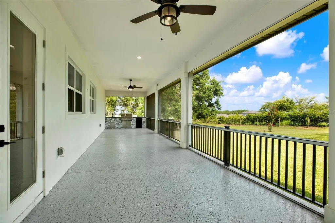
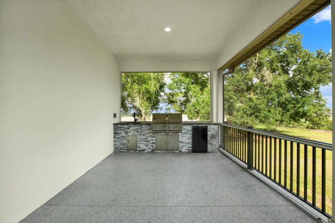
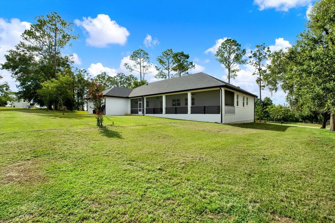
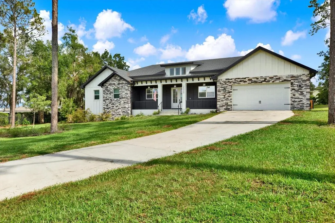
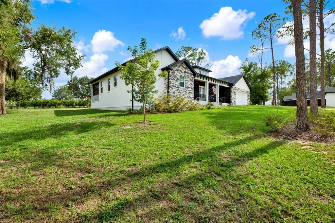
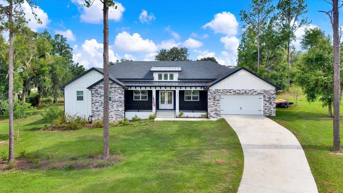
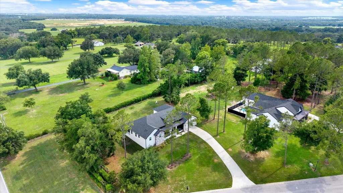
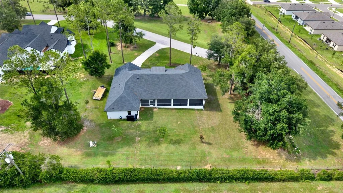
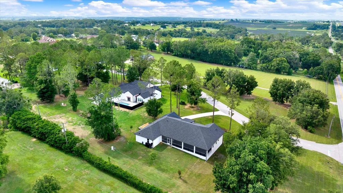
Virtually Staged. One or more photo(s) have been virtually staged. Welcome to your dream home on 0.90 acres! This stunning custom built 2024 farmhouse blends timeless design with modern luxury and exceptional craftsmanship. From the moment you arrive, you'll be captivated by the beautiful curb appeal featuring brick accents, a board and batten exterior finish constructed of concrete for durability and longevity, and a spacious covered front porch that welcomes you to a grand double door entry. As you step inside, you'll immediately appreciate the open concept floor plan filled with natural light, soaring ceilings, and thoughtfully designed living spaces that are perfect for everyday living and entertaining. The spacious living room features a stylish wet bar, creating the perfect place to gather with family and friends. The chef's kitchen is truly the heart of the home, showcasing a large center island with seating, a cooktop with hood, a wall oven, a drawer microwave, a farmhouse style sink, and abundant cabinetry. Tucked behind a charming sliding farmhouse door is an impressive butler's pantry, offering exceptional storage and prep space. Designed with both comfort and functionality in mind, this home offers three spacious bedrooms, two and a half bathrooms, and a dedicated office complete with custom executive built ins. The guest bedrooms are connected by a convenient Jack and Jill bathroom, providing both privacy and convenience for family and guests. Privately situated, the luxurious primary suite serves as a true retreat. Relax in the spa inspired en suite featuring a freestanding soaking tub, dual vanities, an oversized walk in shower, and an expansive California style walk in closet with custom built ins. The well appointed laundry room offers built in cabinetry and a utility sink, providing additional convenience and storage. Additional energy efficient features include spray foam insulation in the attic, enhancing year round comfort and improving the home's overall energy performance. Step outside to the screened rear lanai, complete with an outdoor kitchen, creating the perfect setting for year round Florida entertaining. The expansive backyard provides ample space for future customization and endless possibilities. Ideally located in Dade City, this exceptional home offers convenient access to the charm of historic downtown, local dining, shopping, parks, and community events. Schedule your private showing today.

Interior Features

Exterior Features

Utilities and Appliances

Map Location

Listed by Dominick Sim of KW REALTY ELITE PARTNERS (352-688-6500)

Listings courtesy of StellarMLS as distributed by MLS GRID. Based on information submitted to the MLS GRID as of July 10, 2026 11:33 PM UTC. All data is obtained from various sources and may not have been verified by broker or MLS GRID. Supplied Open House Information is subject to change without notice. All information should be independently reviewed and verified for accuracy. Properties may or may not be listed by the office/agent presenting the information. IDX information is provided exclusively for consumers’ personal noncommercial use and may not be used for any purpose other than to identify prospective properties consumers may be interested in purchasing. The data is deemed reliable but is not guaranteed by MLS GRID. The use of the MLS GRID Data may be subject to an end user license agreement.

Hi there! How can we help you?

Contact us using the form below or give us a call.

Send Us A Message:

I agree to be contacted by Mason Lewis via call, email, and text for real estate services. To opt out, you can reply ‘stop’ at any time or reply ‘help’ for assistance. You can also click the unsubscribe link in the emails. Message and data rates may apply. Message frequency may vary. Privacy Policy.

Do not fill in this field:

This site is protected by reCAPTCHA and the Google Privacy Policy and Terms of Service apply.

Hi there! How can we help you?

Contact us using the form below or give us a call.

Send Us A Message:

Do not fill in this field:

This site is protected by reCAPTCHA and the Google Privacy Policy and Terms of Service apply.

Hi there! How can we help you?

Contact us using the form below or give us a call.

Send Us A Message:

Do not fill in this field:

This site is protected by reCAPTCHA and the Google Privacy Policy and Terms of Service apply.

Do not fill in this field:

This site is protected by reCAPTCHA and the Google Privacy Policy and Terms of Service apply.

Do not fill in this field:

This site is protected by reCAPTCHA and the Google Privacy Policy and Terms of Service apply.

Do not fill in this field:

This site is protected by reCAPTCHA and the Google Privacy Policy and Terms of Service apply.

$

Do not fill in this field:

This site is protected by reCAPTCHA and the Google Privacy Policy and Terms of Service apply.

Connect with me

Do not fill in this field:

I agree to be contacted by Mason Lewis via call, email, and text for real estate services. To opt out, you can reply ‘stop’ at any time or reply ‘help’ for assistance. You can also click the unsubscribe link in the emails. Message and data rates may apply. Message frequency may vary. Privacy Policy.

This site is protected by reCAPTCHA and the Google Privacy Policy and Terms of Service apply.