Mason Lewis logo

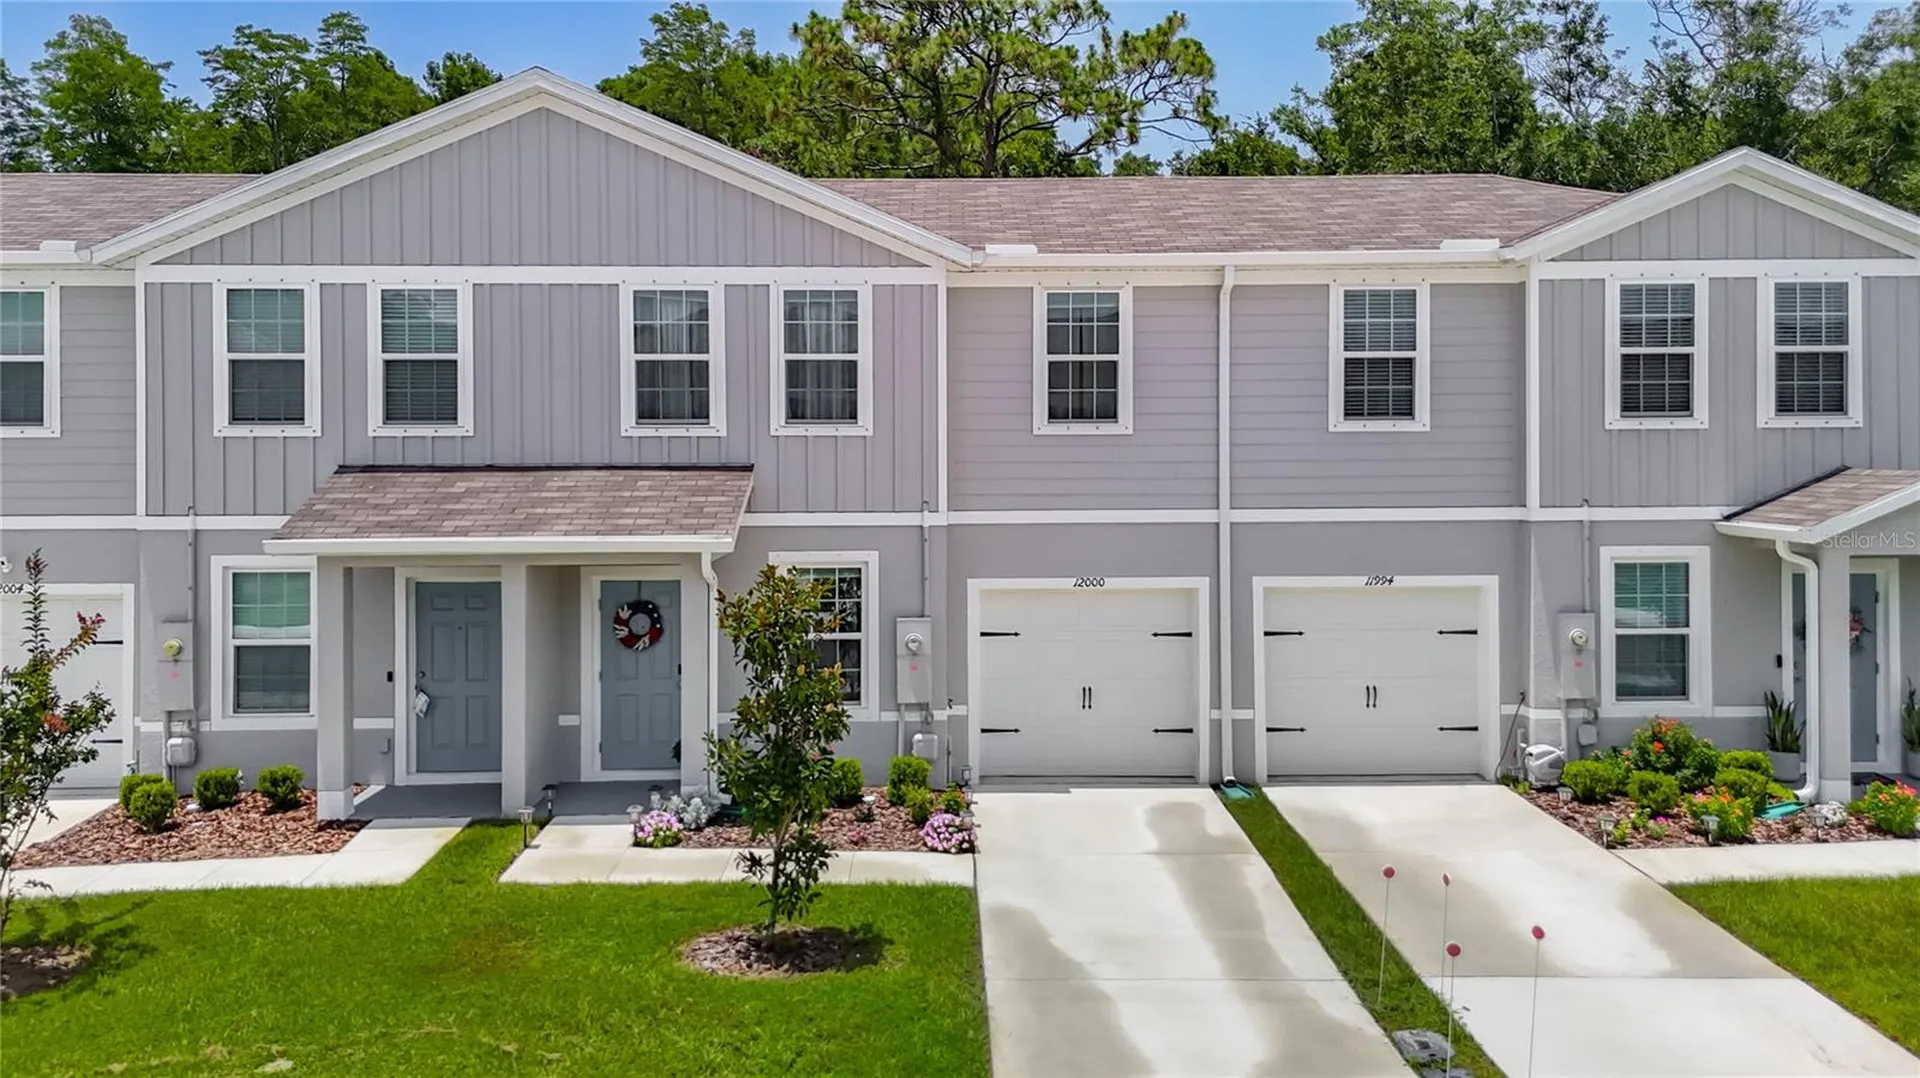
12000 Grizzly LaneNew Port Richey, FL 34654Price: $289,900

  • Price: $289,900
  • Est. Mortgage of $/month
  • 1 Day on Market
$
$
%
$/month over payments
Federal 30-year interest rate: 6.49% last updated on Jul 9, 2026
* All Figures are estimates. Check with your bank or proposed mortgage company for actual interest rates.
This product uses the FRED® API but is not endorsed or certified by the Federal Reserve Bank of St. Louis.
  • $289,900List Price
  • 3Bedrooms
  • 3Bathrooms
  • 0.06Acreage
  • 1,632Square Feet

Ask A Question

Listing Tools

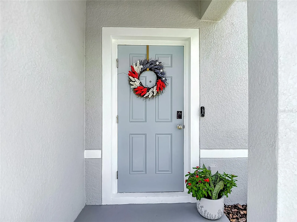
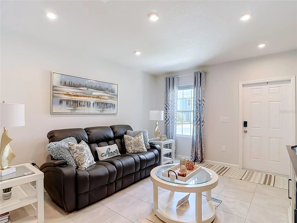
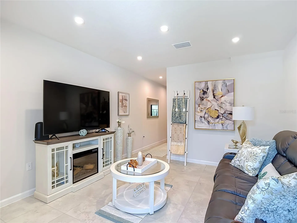
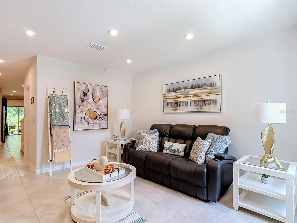
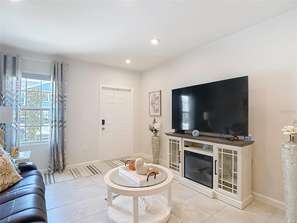
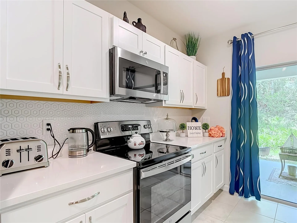
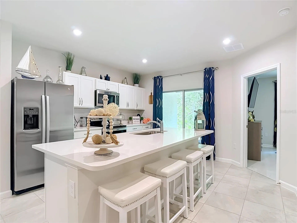
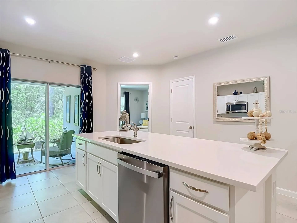
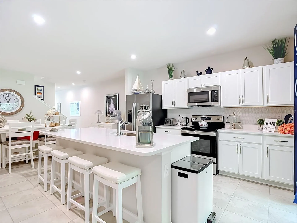
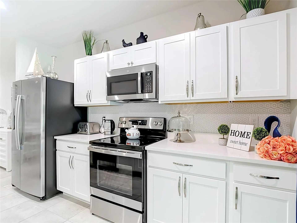
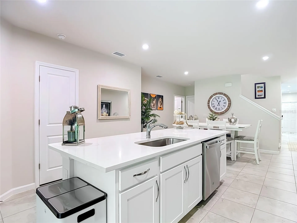
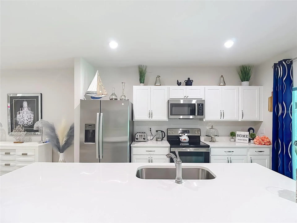
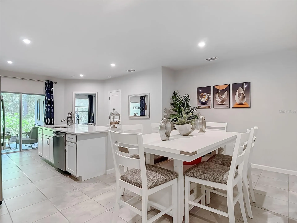
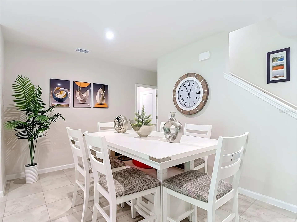
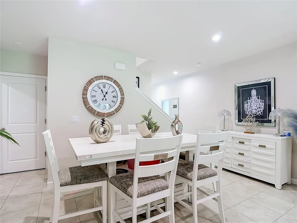
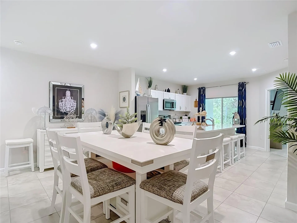
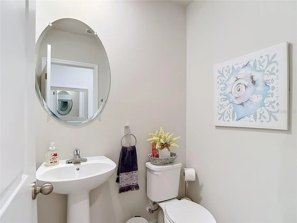
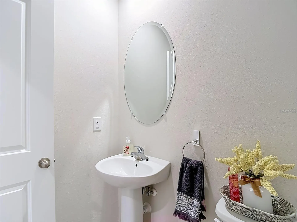
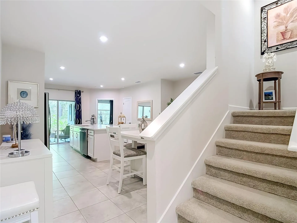
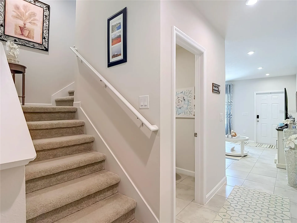
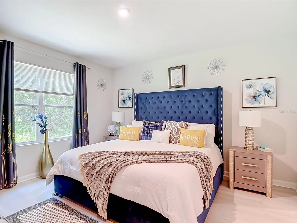
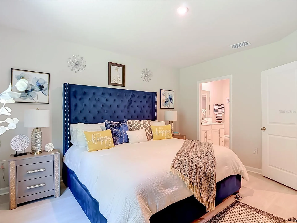
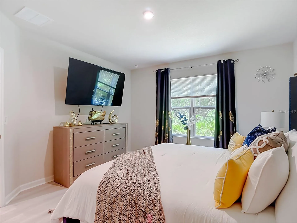
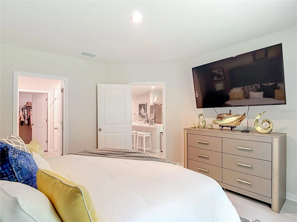
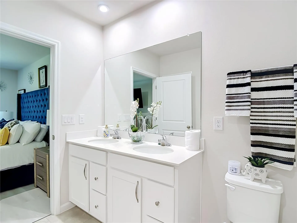
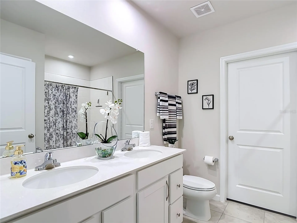
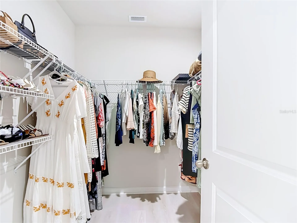
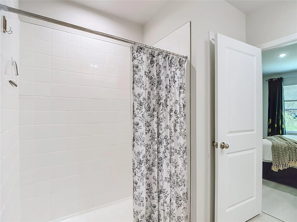
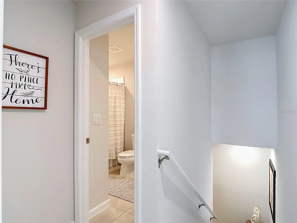
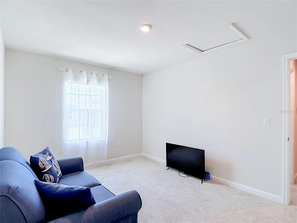
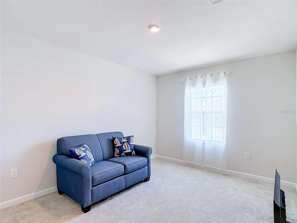
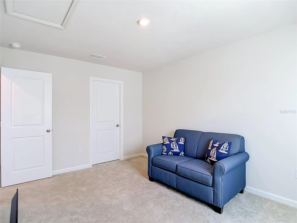
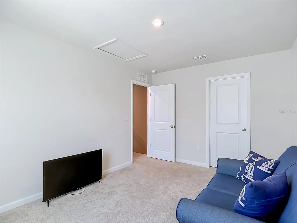
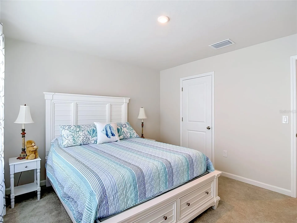
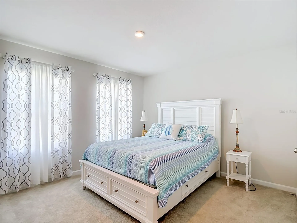
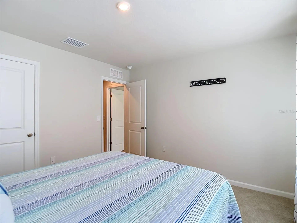
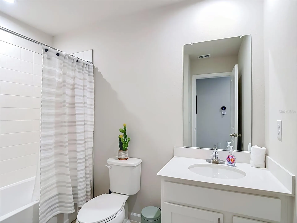
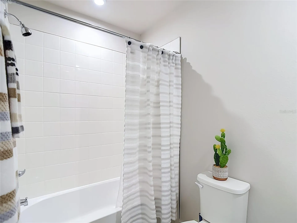
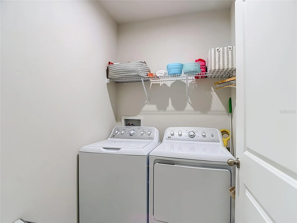
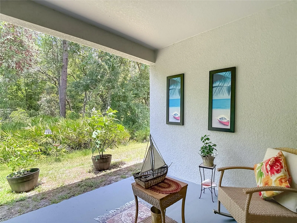
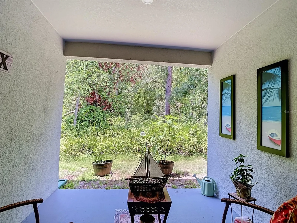
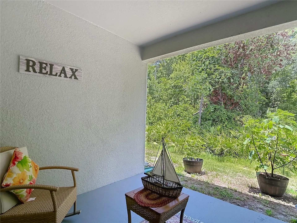
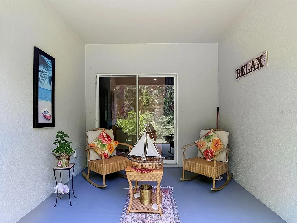
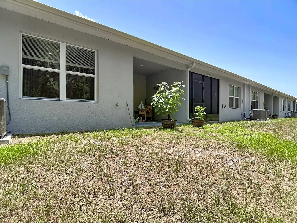
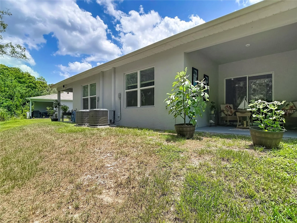
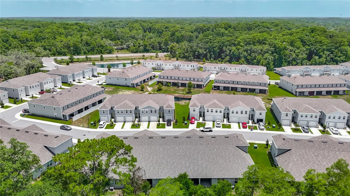
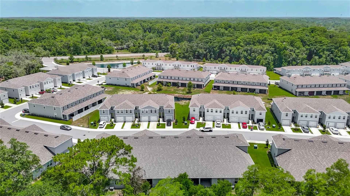
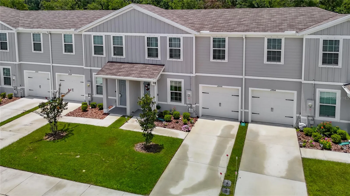
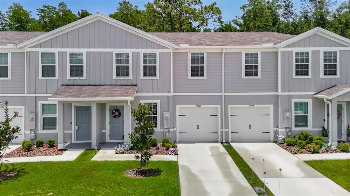
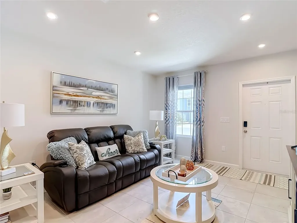
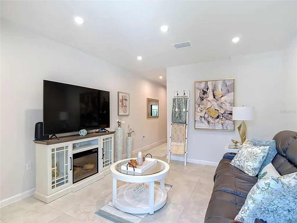
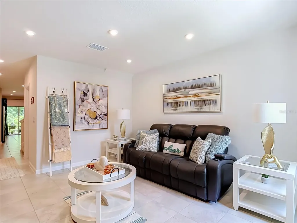
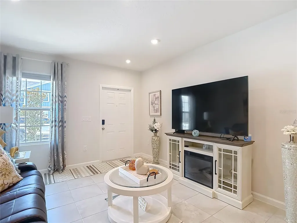
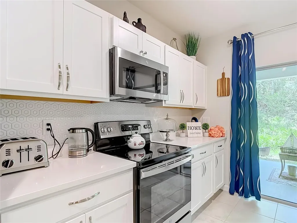
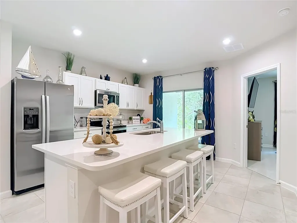
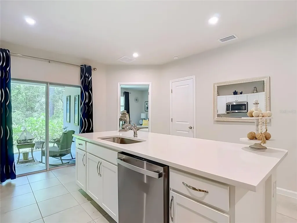
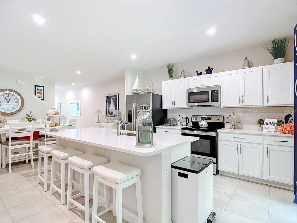
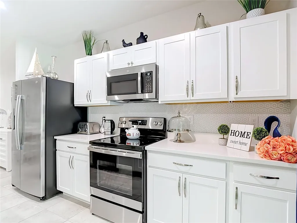
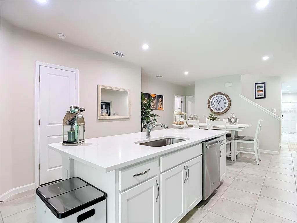
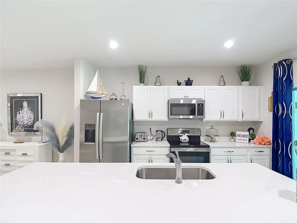
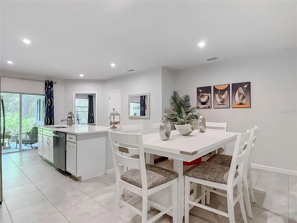
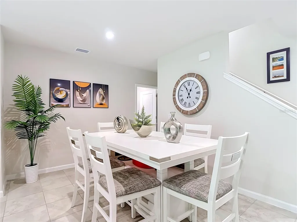
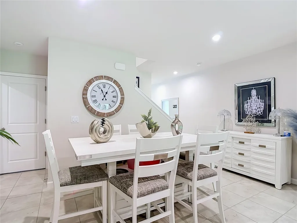
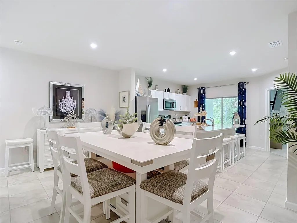
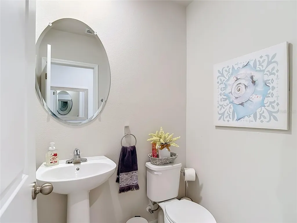
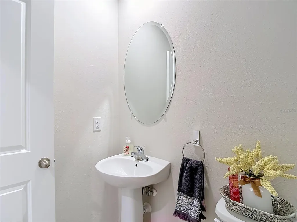
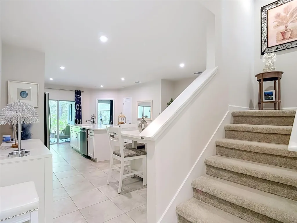
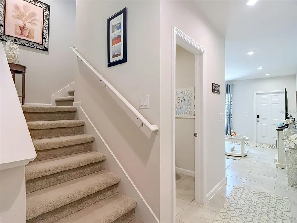
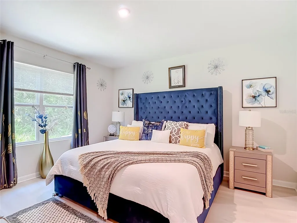
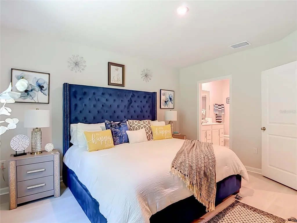
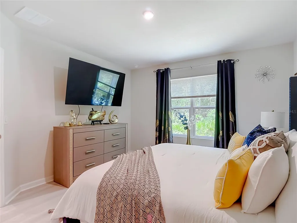
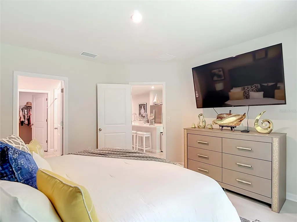
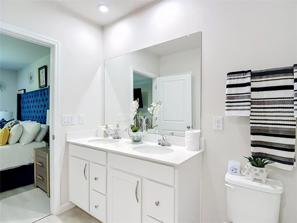
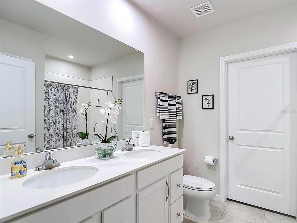
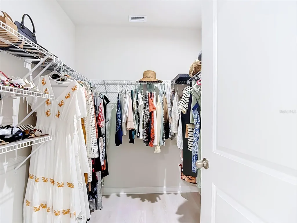
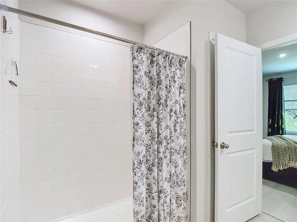
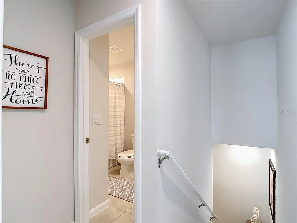
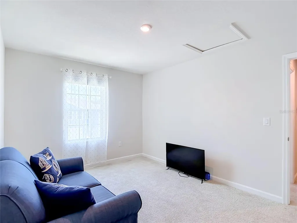
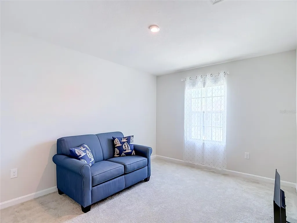
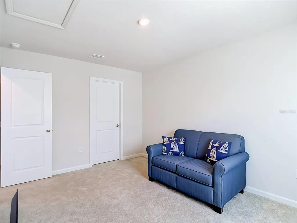
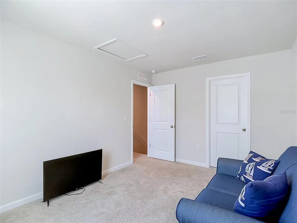
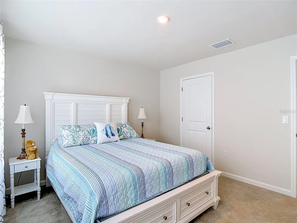
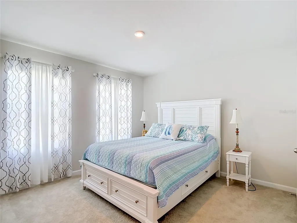
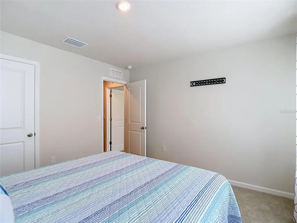
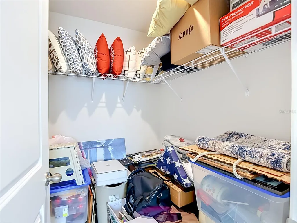
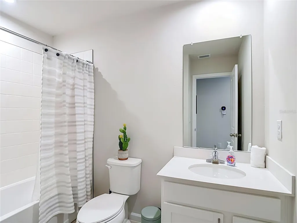
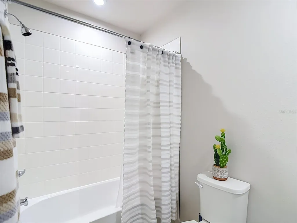
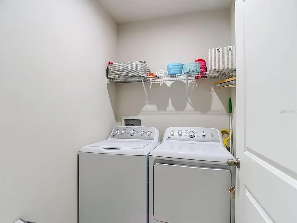
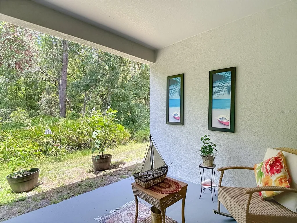
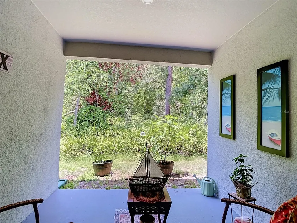
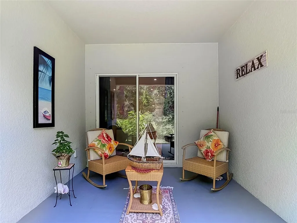
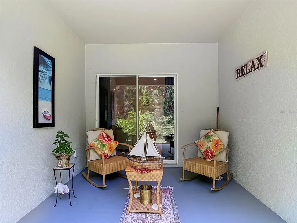
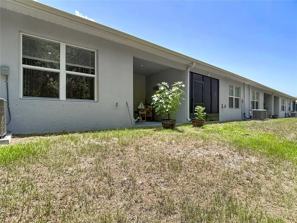
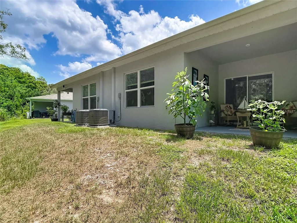
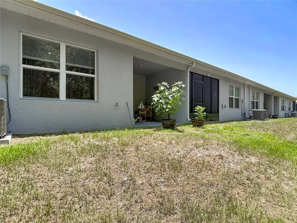
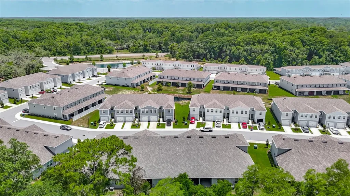
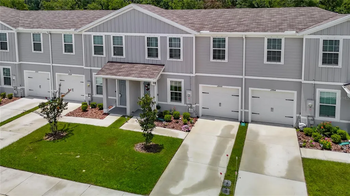
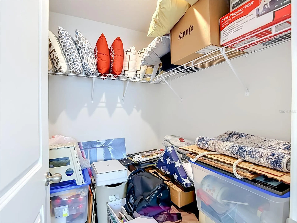
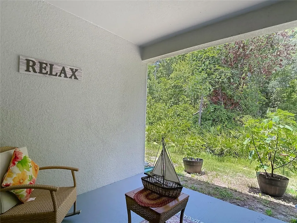
Welcome home to this beautiful, maintained two-story townhome in Northern New Port Richey. This home features 3 bedrooms, 2.5 bathrooms with a attached one-car garage. Built in 2024, this immaculate residence showcases exceptional pride of ownership and is truly move-in ready. The thoughtfully designed floor plan features a desirable first-floor primary suite complete with a walk-in closet, dual vanities with quartz countertops, and a spacious shower. The first floor offers tile flooring in soft white & gray tones, creating a modern inviting space filled with natural light, the primary bedroom offers luxury vinyl flooring (no carpet on the first floor). The kitchen beautiful with white cabinetry, silver-tone hardware, quartz countertops, a spacious center island with seating, a deep single-basin undermount sink, a closet pantry, and matching black and stainless-steel GE appliances. The laundry room is separate and offers GE washer & dryer. The home’s tasteful dcor and layout make it easy to envision adding your own personal style and making this space uniquely yours. The second floor offers carpeting as well as two generously sized bedrooms, each featuring a walk-in closet, along with a hall bathroom with a tub/shower combination. The half bath is offered on the first floor providing added convenience. Additional features include an attached one-car garage with built-in storage shelving and a storage closet. This home offers hurricane shutters that are meticulously labeled for easy installation, an AO Smith water heater, and Sherwin-Williams paint color information for future touch-ups. Every detail reflects the exceptional care this home has received. The HOA fee is just $185.90 per month and provides outstanding value by covering exterior maintenance, lawn mowing, cable & future roof replacement, helping make homeownership simple and low maintenance. Whether you’re looking for your first home, downsizing, or searching for an easy-care lifestyle, this exceptional townhome is ready to welcome its next owner. This home is ideally located just minutes from the Suncoast Parkway & 33 miles from Tampa International Airport. Centrally located to head South & explore the beaches of St. Pete or Clearwater or head North to explore the beaches & natural springs of Weeki Wachee & Homosassa. Don't delay call today to schedule your private showing.

Interior Features

Exterior Features

Utilities and Appliances

Community

Map Location

Listed by Tanya Rivera of RE/MAX SUNSET REALTY (727-863-2402)

Listings courtesy of StellarMLS as distributed by MLS GRID. Based on information submitted to the MLS GRID as of July 10, 2026 11:33 PM UTC. All data is obtained from various sources and may not have been verified by broker or MLS GRID. Supplied Open House Information is subject to change without notice. All information should be independently reviewed and verified for accuracy. Properties may or may not be listed by the office/agent presenting the information. IDX information is provided exclusively for consumers’ personal noncommercial use and may not be used for any purpose other than to identify prospective properties consumers may be interested in purchasing. The data is deemed reliable but is not guaranteed by MLS GRID. The use of the MLS GRID Data may be subject to an end user license agreement.
Hi there! How can we help you?

Contact us using the form below or give us a call.
Send Us A Message:

I agree to be contacted by Mason Lewis via call, email, and text for real estate services. To opt out, you can reply ‘stop’ at any time or reply ‘help’ for assistance. You can also click the unsubscribe link in the emails. Message and data rates may apply. Message frequency may vary. Privacy Policy.
Do not fill in this field:

This site is protected by reCAPTCHA and the Google Privacy Policy and Terms of Service apply.

Hi there! How can we help you?

Contact us using the form below or give us a call.

Send Us A Message:

Do not fill in this field:

This site is protected by reCAPTCHA and the Google Privacy Policy and Terms of Service apply.

Hi there! How can we help you?

Contact us using the form below or give us a call.

Send Us A Message:

Do not fill in this field:

This site is protected by reCAPTCHA and the Google Privacy Policy and Terms of Service apply.

Do not fill in this field:

This site is protected by reCAPTCHA and the Google Privacy Policy and Terms of Service apply.

Do not fill in this field:

This site is protected by reCAPTCHA and the Google Privacy Policy and Terms of Service apply.

Do not fill in this field:

This site is protected by reCAPTCHA and the Google Privacy Policy and Terms of Service apply.

$

Do not fill in this field:

This site is protected by reCAPTCHA and the Google Privacy Policy and Terms of Service apply.

Connect with me

Do not fill in this field:

I agree to be contacted by Mason Lewis via call, email, and text for real estate services. To opt out, you can reply ‘stop’ at any time or reply ‘help’ for assistance. You can also click the unsubscribe link in the emails. Message and data rates may apply. Message frequency may vary. Privacy Policy.

This site is protected by reCAPTCHA and the Google Privacy Policy and Terms of Service apply.