Mason Lewis logo

1501 New Bedford DriveSun City Center, FL 33573Price: $335,000

  • Price: $335,000
  • Est. Mortgage of $/month
  • 1 Day on Market
$
$
%
$/month over payments
Federal 30-year interest rate: 6.49% last updated on Jul 9, 2026
* All Figures are estimates. Check with your bank or proposed mortgage company for actual interest rates.
This product uses the FRED® API but is not endorsed or certified by the Federal Reserve Bank of St. Louis.
  • $335,000List Price
  • 3Bedrooms
  • 2Bathrooms
  • 0.24Acreage
  • 2,304Square Feet

Ask A Question

Listing Tools

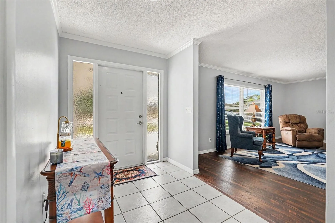
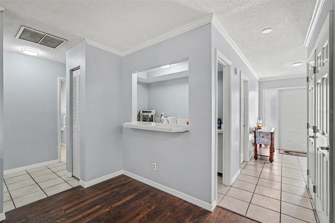
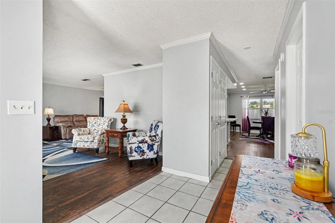
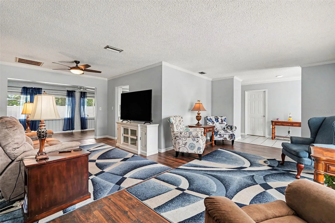
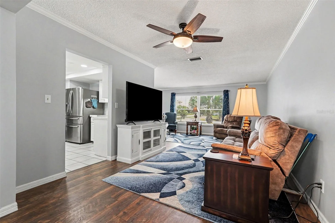
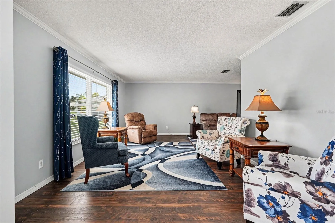
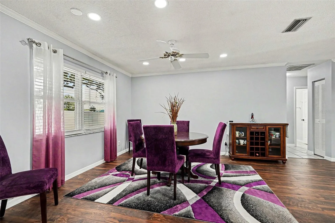
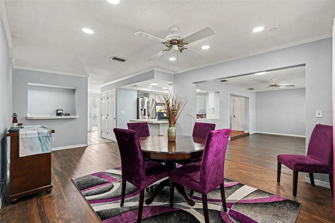
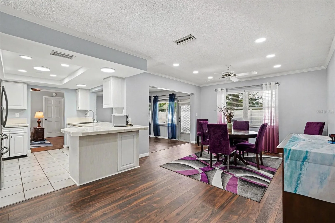
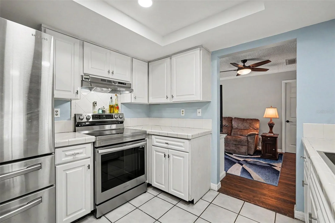
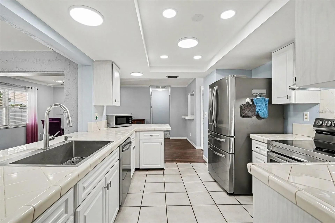
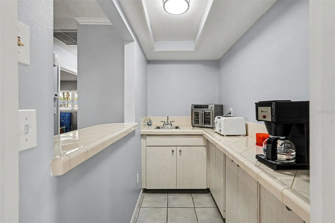
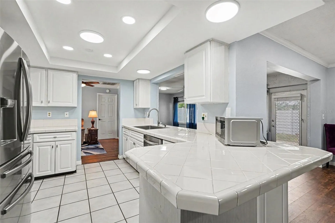
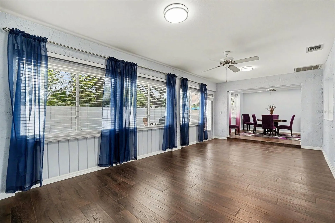
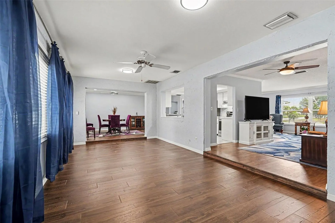
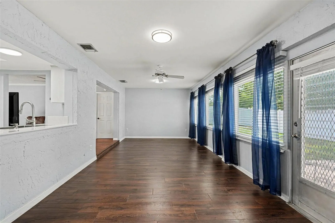
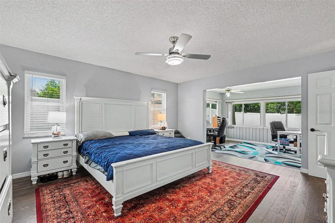
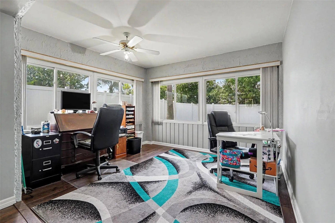
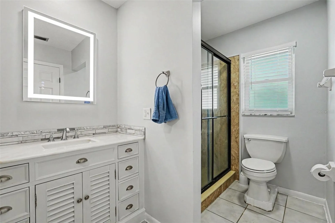
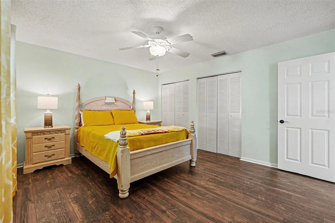
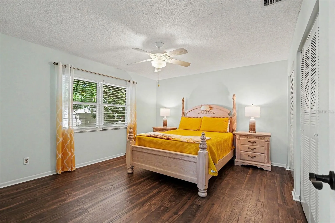
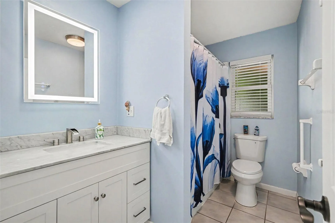
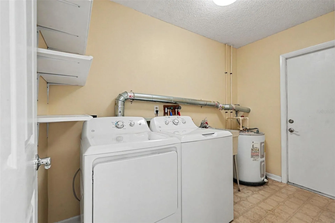
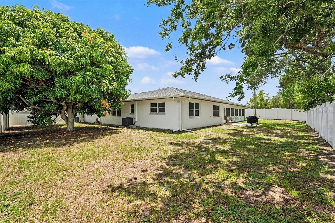
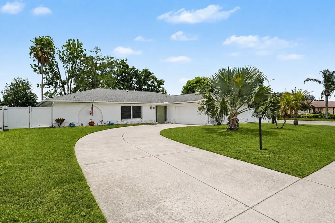
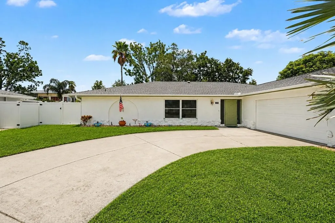
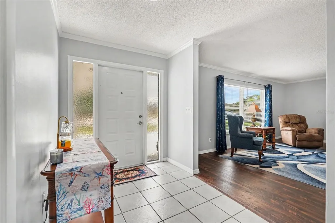
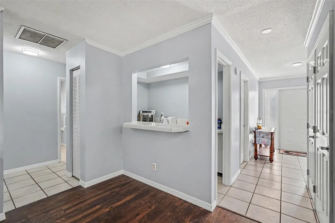
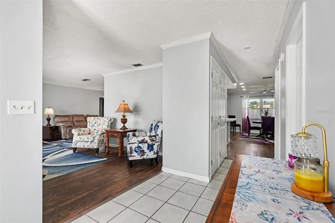
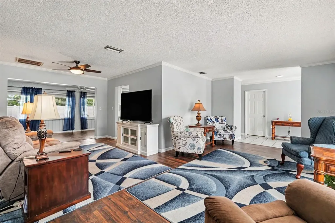
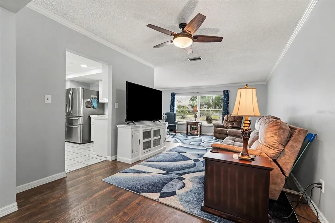
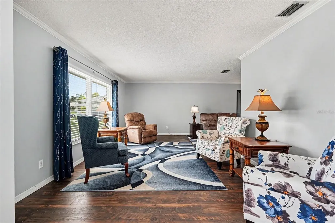
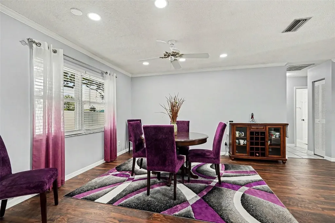
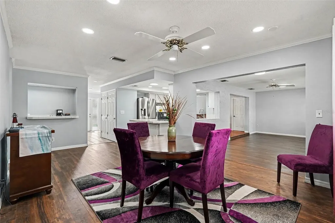
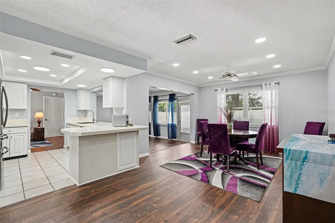
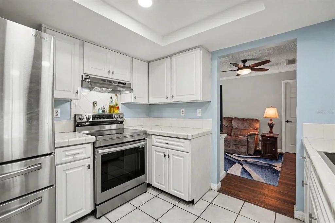
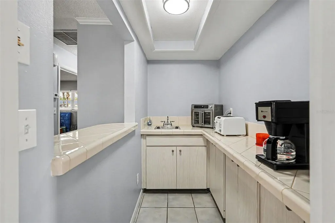
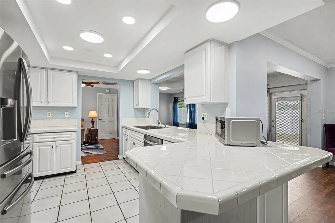
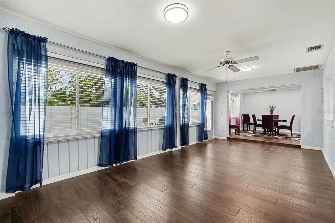
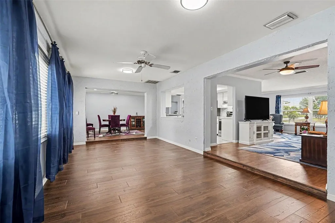
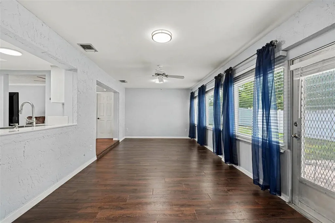
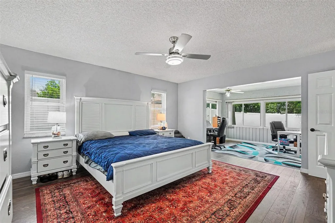
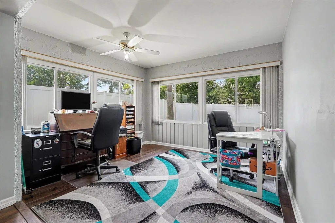
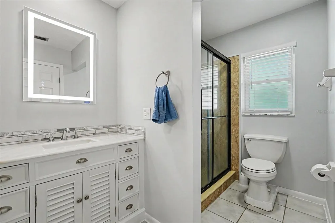
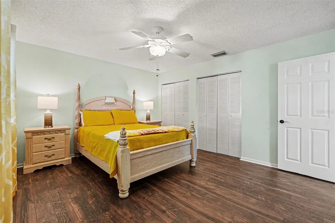
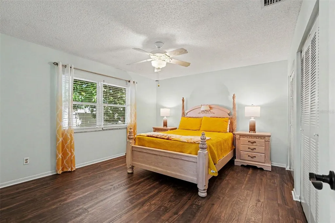
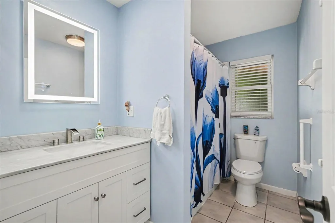
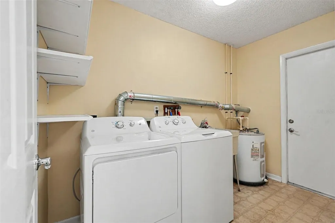
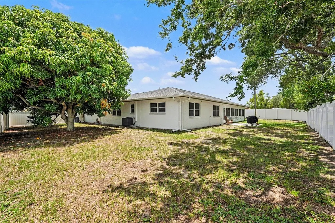
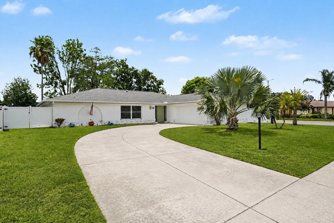
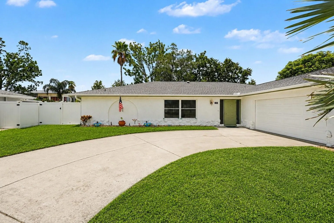
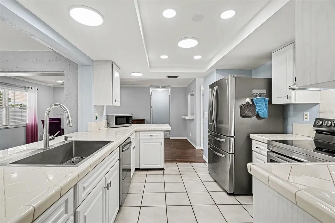
Welcome to this spacious 3-bedroom, 2-bath home offering over 2,300 square feet of thoughtfully designed living space on a desirable corner lot in Sun City Center-with NO HOA. The split-bedroom floor plan provides privacy for the primary suite while offering comfortable accommodations for family and guests. The oversized primary suite features a versatile bonus room that can easily serve as a home office, fitness room, reading nook, hobby space, or private sitting area. The updated primary bathroom adds a modern touch, while the generously sized secondary bedrooms provide flexibility for a variety of lifestyles. Designed for both everyday living and entertaining, the home offers expansive living and dining areas along with a well-appointed kitchen featuring stainless steel appliances, abundant cabinetry, and generous counter space. PR Brunswick laminate and tile flooring flows throughout the home, complemented by all-new interior doors and fresh interior paint completed in 2025. This home has been thoughtfully maintained and updated for peace of mind, including a new roof (July 2023), refurbished irrigation system, exterior paint completed in December 2025, and a 9-year-old HVAC system that has been professionally serviced every six months. Step outside to your fully fenced backyard with a 6-foot privacy fence-perfect for pets, outdoor gatherings, or simply relaxing in your own private oasis. Mature, fruit-producing mango and lychee trees provide shade, beauty, and the added bonus of enjoying fresh fruit right from your own backyard. Additional features include hurricane-impact windows, supplemental hurricane fabric panels for all windows, and an oversized garage complete with hurricane-rated garage doors and an automatic garage door opener. Conveniently located near shopping, dining, medical facilities, golf courses, recreation, and I-75, this home offers easy access to Tampa, Sarasota, world-famous Gulf Coast beaches, and many of Florida's most popular destinations. With its spacious layout, numerous updates, exceptional storm protection, oversized garage, desirable corner lot, private fenced backyard, and NO HOA, this move-in-ready home offers the perfect combination of comfort, convenience, and value. Schedule your private showing today!
Interior Features

Exterior Features

Utilities and Appliances

Community

Map Location

Listed by Sandra Kehoe of MARK SPAIN REAL ESTATE (855-299-7653)

Listings courtesy of StellarMLS as distributed by MLS GRID. Based on information submitted to the MLS GRID as of July 10, 2026 10:32 PM UTC. All data is obtained from various sources and may not have been verified by broker or MLS GRID. Supplied Open House Information is subject to change without notice. All information should be independently reviewed and verified for accuracy. Properties may or may not be listed by the office/agent presenting the information. IDX information is provided exclusively for consumers’ personal noncommercial use and may not be used for any purpose other than to identify prospective properties consumers may be interested in purchasing. The data is deemed reliable but is not guaranteed by MLS GRID. The use of the MLS GRID Data may be subject to an end user license agreement.

Hi there! How can we help you?
Contact us using the form below or give us a call.

Send Us A Message:

I agree to be contacted by Mason Lewis via call, email, and text for real estate services. To opt out, you can reply ‘stop’ at any time or reply ‘help’ for assistance. You can also click the unsubscribe link in the emails. Message and data rates may apply. Message frequency may vary. Privacy Policy.

Do not fill in this field:

This site is protected by reCAPTCHA and the Google Privacy Policy and Terms of Service apply.

Hi there! How can we help you?

Contact us using the form below or give us a call.

Send Us A Message:

Do not fill in this field:

This site is protected by reCAPTCHA and the Google Privacy Policy and Terms of Service apply.

Hi there! How can we help you?

Contact us using the form below or give us a call.

Send Us A Message:

Do not fill in this field:

This site is protected by reCAPTCHA and the Google Privacy Policy and Terms of Service apply.

Do not fill in this field:

This site is protected by reCAPTCHA and the Google Privacy Policy and Terms of Service apply.

Do not fill in this field:

This site is protected by reCAPTCHA and the Google Privacy Policy and Terms of Service apply.

Do not fill in this field:

This site is protected by reCAPTCHA and the Google Privacy Policy and Terms of Service apply.

$

Do not fill in this field:

This site is protected by reCAPTCHA and the Google Privacy Policy and Terms of Service apply.

Connect with me

Do not fill in this field:

I agree to be contacted by Mason Lewis via call, email, and text for real estate services. To opt out, you can reply ‘stop’ at any time or reply ‘help’ for assistance. You can also click the unsubscribe link in the emails. Message and data rates may apply. Message frequency may vary. Privacy Policy.

This site is protected by reCAPTCHA and the Google Privacy Policy and Terms of Service apply.