Mason Lewis logo

201 Arbor Glen DrivePalm Harbor, FL 34683Price: $499,000

  • Price: $499,000
  • Est. Mortgage of $/month
  • 1 Day on Market
$
$
%
$/month over payments
Federal 30-year interest rate: 6.49% last updated on Jul 9, 2026
* All Figures are estimates. Check with your bank or proposed mortgage company for actual interest rates.
This product uses the FRED® API but is not endorsed or certified by the Federal Reserve Bank of St. Louis.
  • $499,000List Price
  • 3Bedrooms
  • 2Bathrooms
  • 0.17Acreage
  • 1,789Square Feet

Ask A Question

Listing Tools

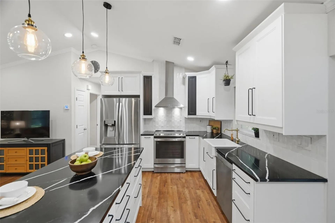
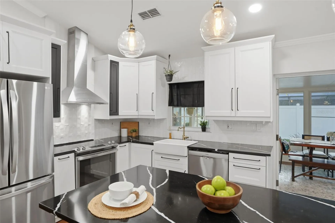
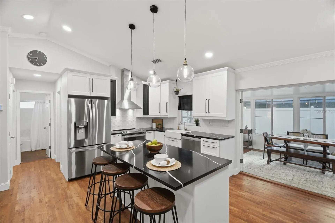
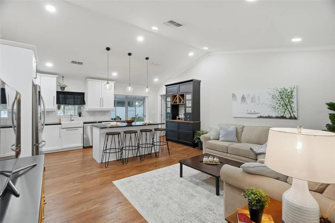
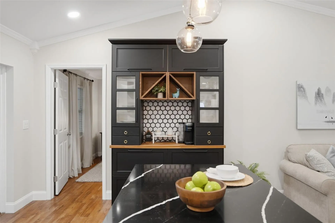
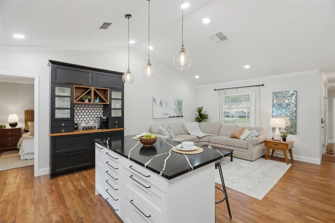
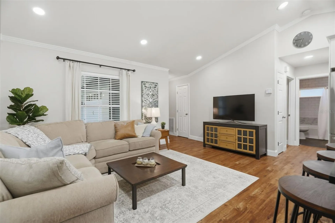
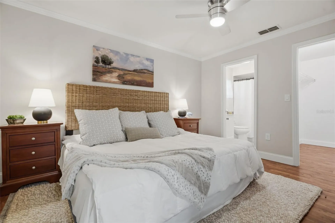
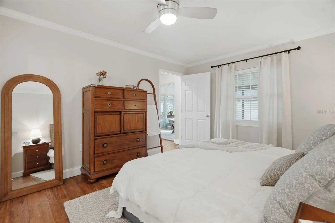
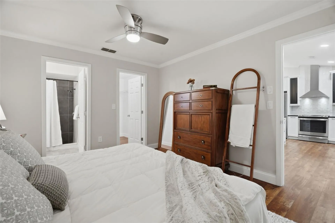
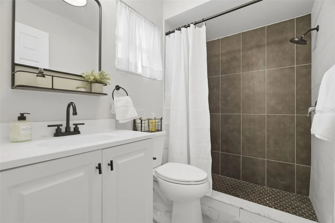
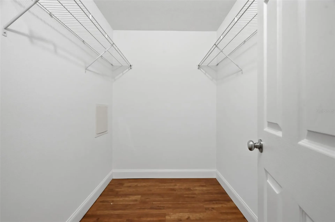
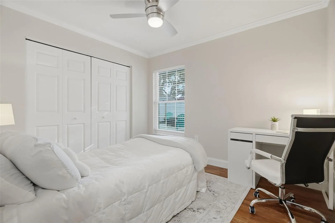
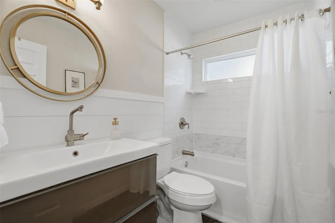
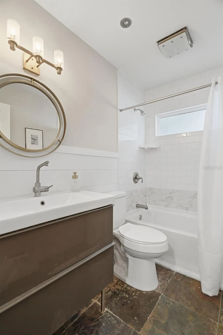
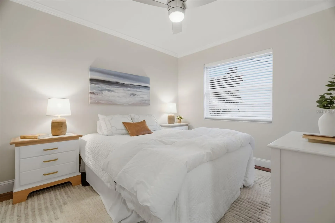
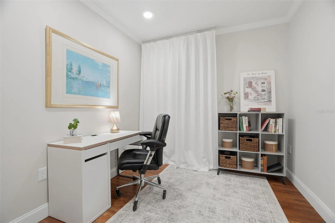
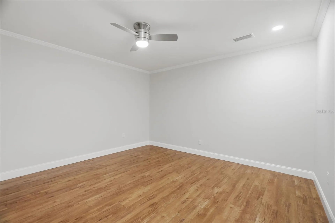
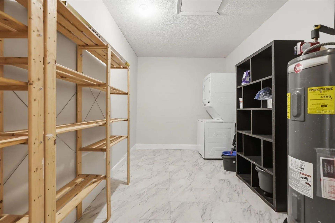
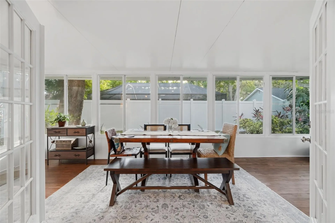
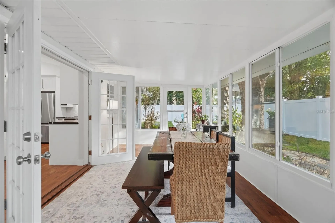
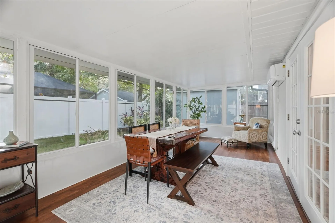
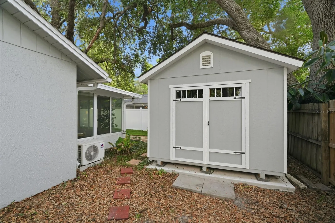
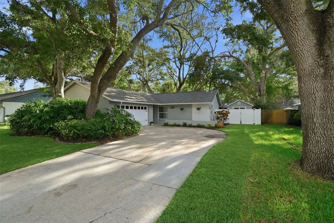
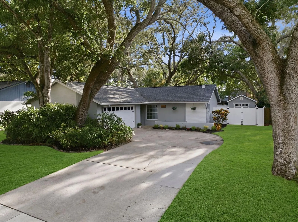
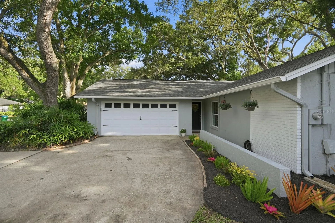
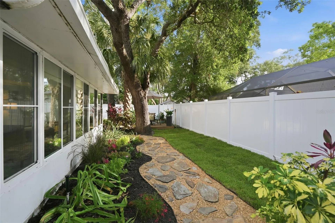
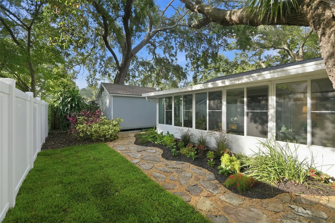
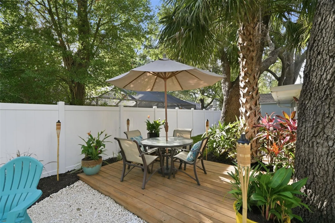
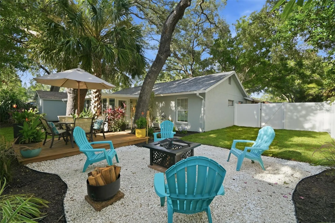
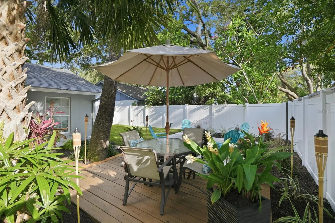
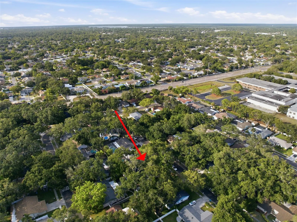
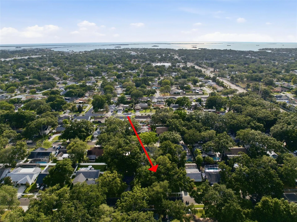
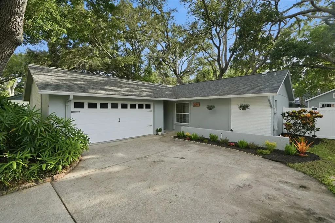
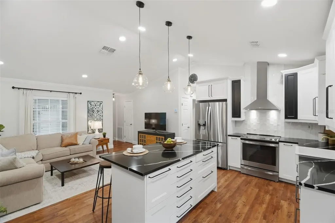
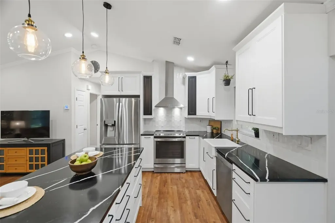
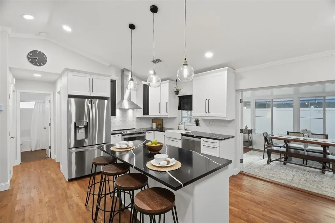
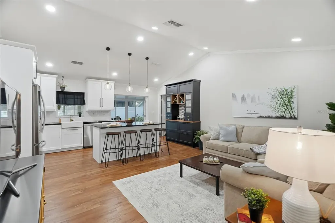
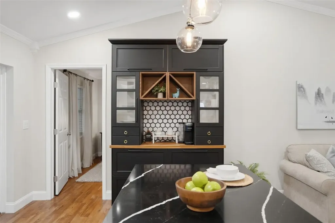
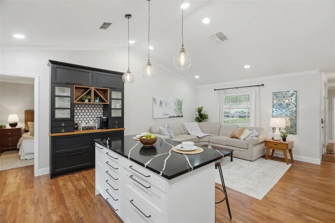
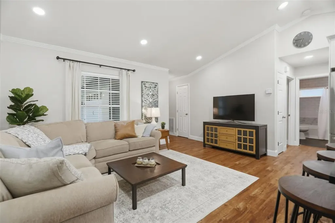
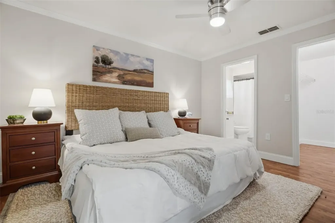
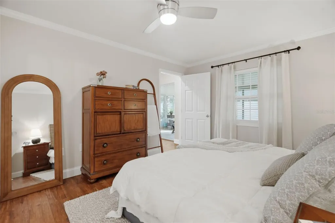
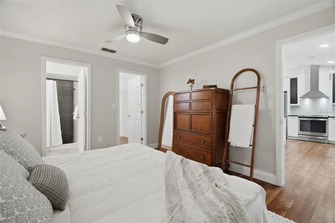
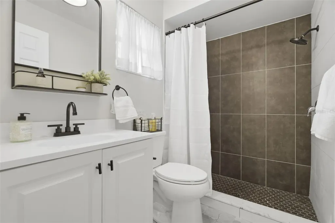
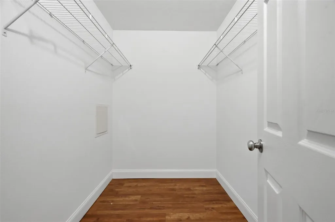
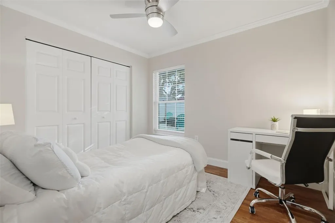
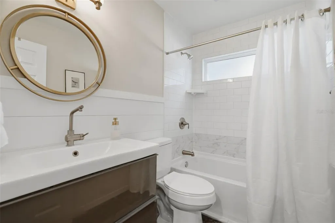
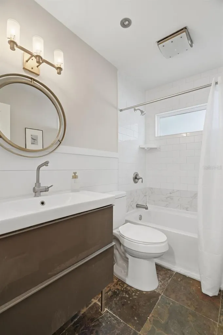
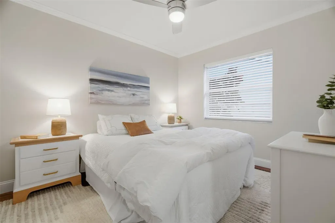
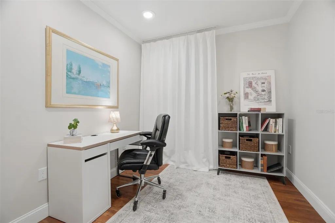
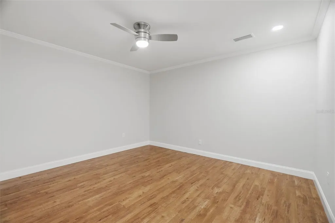
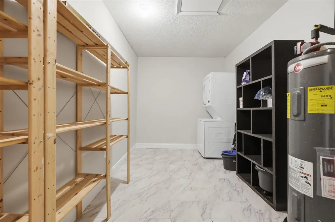
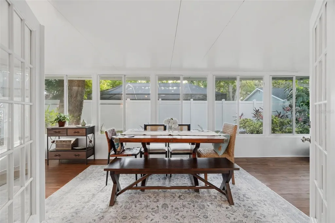
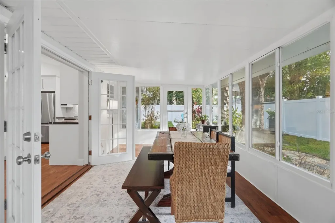
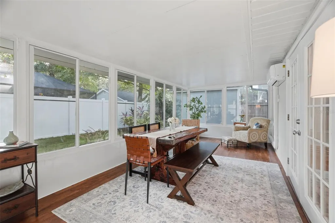
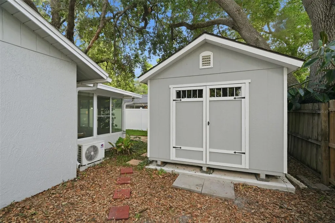
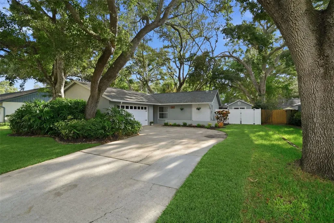
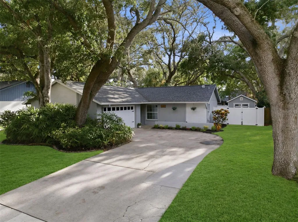
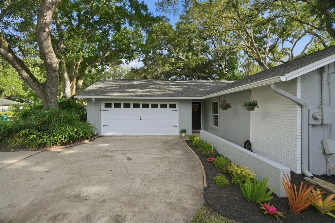
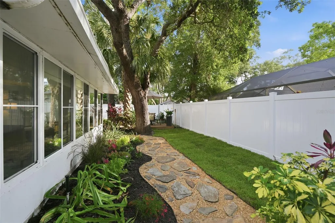
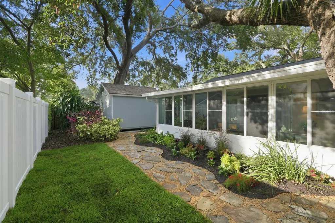
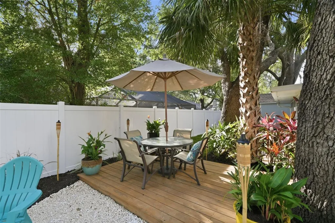
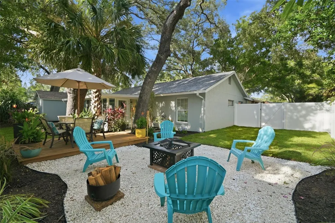
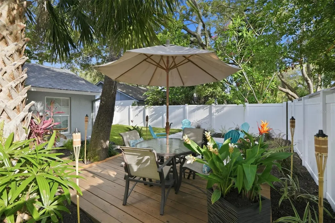
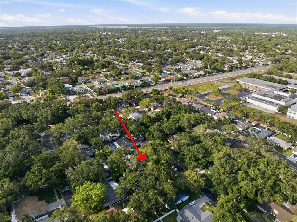
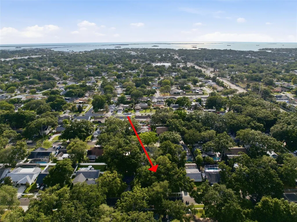
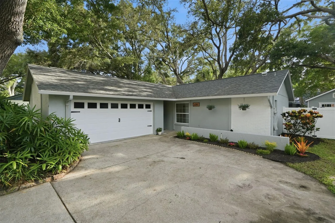
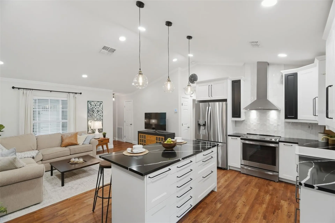
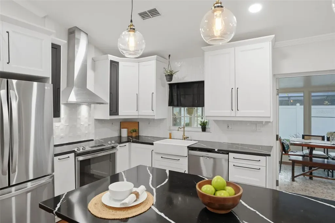
Welcome to this beautifully updated Palm Harbor home offering an impressive combination of space, style, flexibility, and value! Featuring 3 bedrooms, 2 bathrooms, block construction, a NEW ROOF (2021), and no flood insurance required, this home has been thoughtfully improved and shows beautifully throughout. From the moment you step inside, it's clear this is not your average home at this price point. Stylish wood-look luxury vinyl flooring flows throughout the home (2024), complemented by fresh interior paint (2024) and crown molding in the main living area. The kitchen was renovated in 2023 and features a new range, stainless steel hood, Bosch dishwasher (2021), granite countertops, and a spacious island with comfortable seating for four. LED recessed lighting throughout the great room, kitchen, flex room, and office can be conveniently controlled by app. The primary bathroom was tastefully updated in 2022, while the guest bathroom was updated in 2019. Most windows have been replaced with quality double-pane insulated glass, adding to the home's comfort and efficiency. One of the standout features is the abundance of additional living and flex space. The former 2-car garage has been converted into a spacious bonus room, private office, dedicated laundry room, and multiple storage closets - all served by central A/C. The former screened lanai has also been transformed into fully conditioned space with A/C added in 2024, creating even more room to relax, entertain, work from home, or customize to fit your needs. Outside, enjoy a private fenced backyard with mature landscaping, deck space, and a peaceful “secret garden” feel. A nicely sized storage shed along the side of the home provides additional space for tools, lawn equipment, bikes, beach gear, and more. A front fence with double-gate access was added in 2022. Located in the highly sought-after school zones for Palm Harbor University High, Palm Harbor Middle, and Ozona Elementary, and just minutes from vibrant downtown Palm Harbor, local restaurants, breweries, shopping, parks, medical facilities, marinas, and the Pinellas Trail. Enjoy nearby kayak access at Pop Stansell Park, boating from Sutherland Boat Ramp, and easy access to some of the area's most beautiful Gulf beaches. With its extensive updates, flexible living spaces, beautiful presentation, and outstanding Palm Harbor location, this home offers a tremendous opportunity at an exceptional value. Schedule your showing and see for yourself!
Interior Features

Exterior Features

Utilities and Appliances

Community

Map Location

Listed by Michael Madson of LIPPLY REAL ESTATE (727-314-1000)

Listings courtesy of StellarMLS as distributed by MLS GRID. Based on information submitted to the MLS GRID as of July 10, 2026 11:04 PM UTC. All data is obtained from various sources and may not have been verified by broker or MLS GRID. Supplied Open House Information is subject to change without notice. All information should be independently reviewed and verified for accuracy. Properties may or may not be listed by the office/agent presenting the information. IDX information is provided exclusively for consumers’ personal noncommercial use and may not be used for any purpose other than to identify prospective properties consumers may be interested in purchasing. The data is deemed reliable but is not guaranteed by MLS GRID. The use of the MLS GRID Data may be subject to an end user license agreement.

Hi there! How can we help you?
Contact us using the form below or give us a call.

Send Us A Message:

I agree to be contacted by Mason Lewis via call, email, and text for real estate services. To opt out, you can reply ‘stop’ at any time or reply ‘help’ for assistance. You can also click the unsubscribe link in the emails. Message and data rates may apply. Message frequency may vary. Privacy Policy.

Do not fill in this field:

This site is protected by reCAPTCHA and the Google Privacy Policy and Terms of Service apply.

Hi there! How can we help you?

Contact us using the form below or give us a call.

Send Us A Message:

Do not fill in this field:

This site is protected by reCAPTCHA and the Google Privacy Policy and Terms of Service apply.

Hi there! How can we help you?

Contact us using the form below or give us a call.

Send Us A Message:

Do not fill in this field:

This site is protected by reCAPTCHA and the Google Privacy Policy and Terms of Service apply.

Do not fill in this field:

This site is protected by reCAPTCHA and the Google Privacy Policy and Terms of Service apply.

Do not fill in this field:

This site is protected by reCAPTCHA and the Google Privacy Policy and Terms of Service apply.

Do not fill in this field:

This site is protected by reCAPTCHA and the Google Privacy Policy and Terms of Service apply.

$

Do not fill in this field:

This site is protected by reCAPTCHA and the Google Privacy Policy and Terms of Service apply.

Connect with me

Do not fill in this field:

I agree to be contacted by Mason Lewis via call, email, and text for real estate services. To opt out, you can reply ‘stop’ at any time or reply ‘help’ for assistance. You can also click the unsubscribe link in the emails. Message and data rates may apply. Message frequency may vary. Privacy Policy.

This site is protected by reCAPTCHA and the Google Privacy Policy and Terms of Service apply.