Mason Lewis logo

24057 Hideout TrailLand O Lakes, FL 34639Price: $1,700,000

  • Price: $1,700,000
  • Est. Mortgage of $/month
  • 2 Days on Market
$
$
%
$/month over payments
Federal 30-year interest rate: 6.49% last updated on Jul 9, 2026
* All Figures are estimates. Check with your bank or proposed mortgage company for actual interest rates.
This product uses the FRED® API but is not endorsed or certified by the Federal Reserve Bank of St. Louis.
  • $1,700,000List Price
  • 4Bedrooms
  • 5Bathrooms
  • 1.79Acreage
  • 4,073Square Feet

Ask A Question

Listing Tools

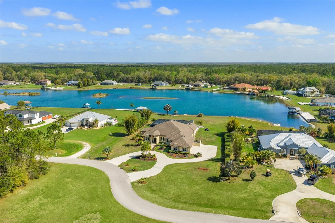
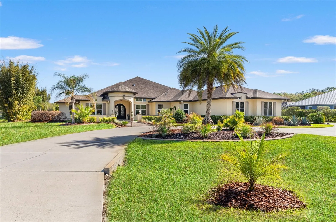
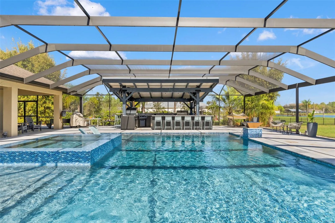
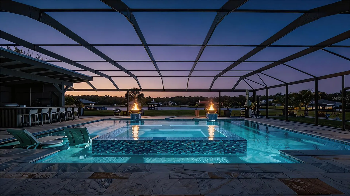
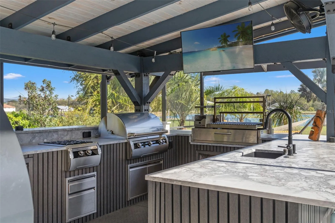
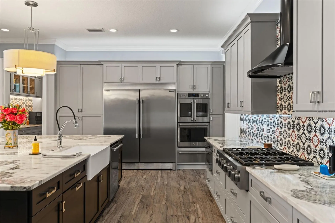
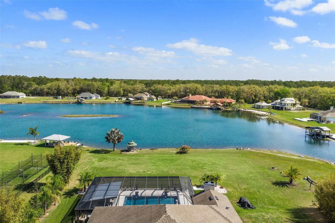
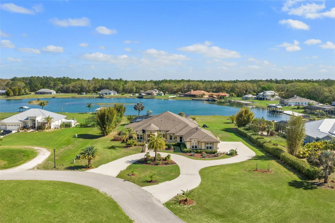
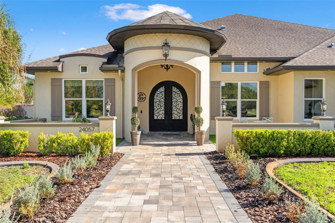
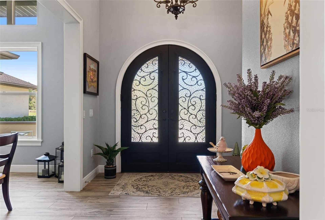
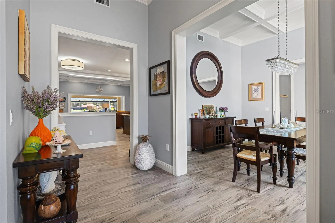
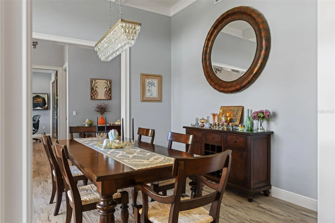
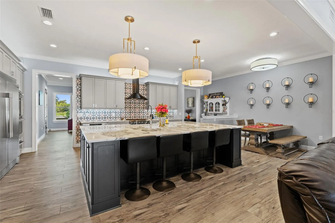
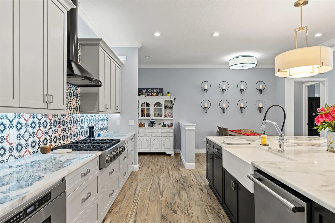
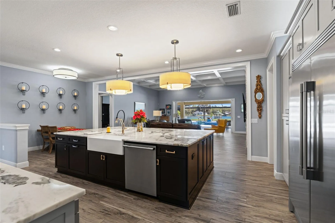
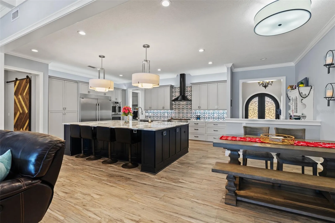
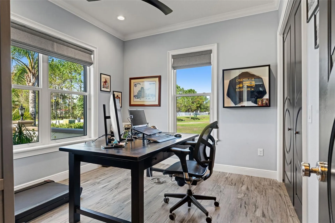
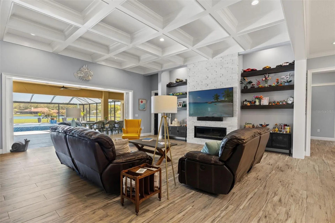
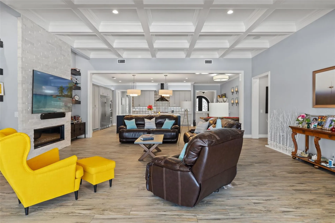
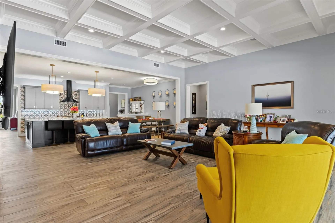
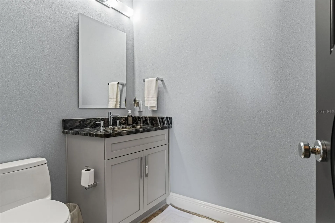
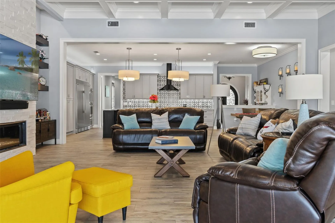
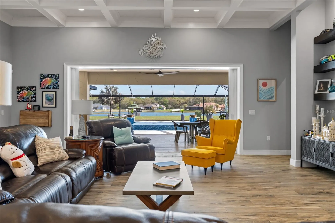
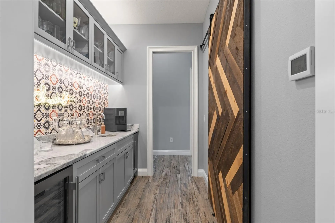
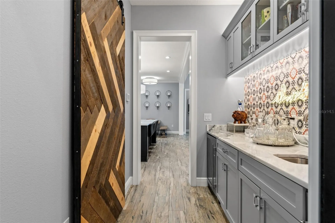
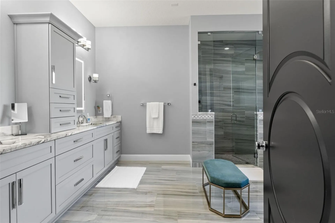
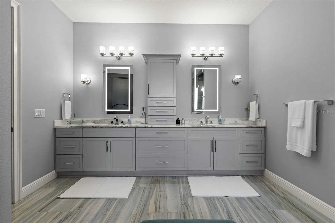
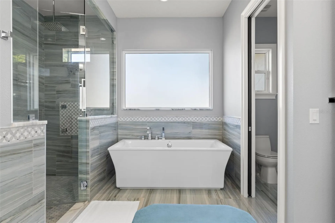
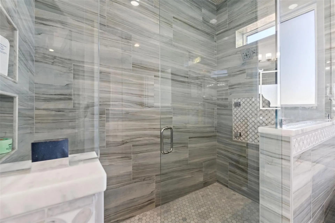
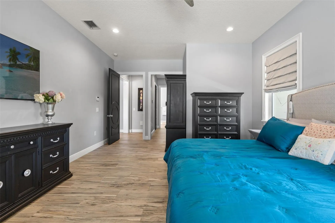
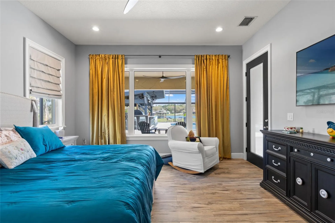
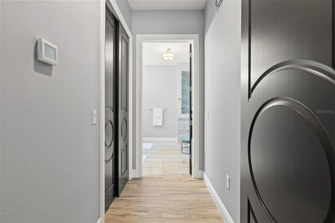
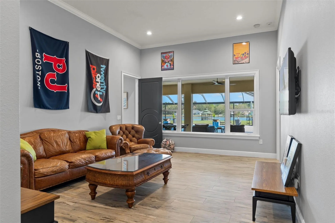
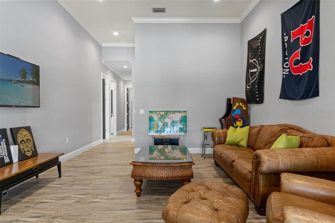
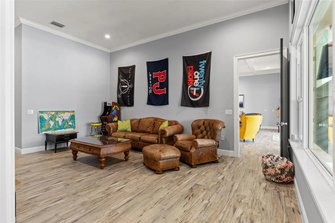
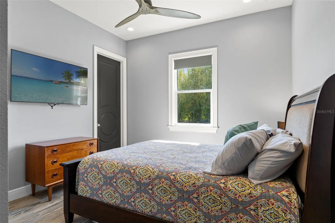
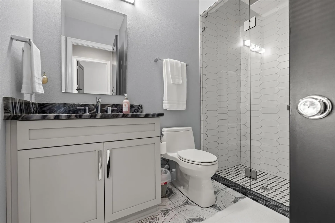
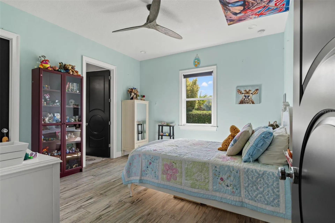
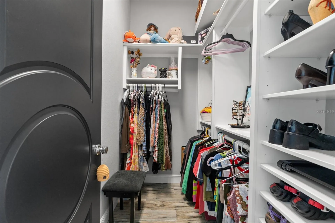
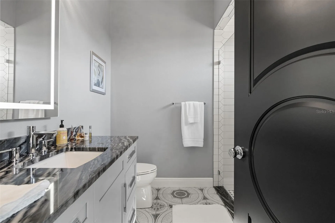
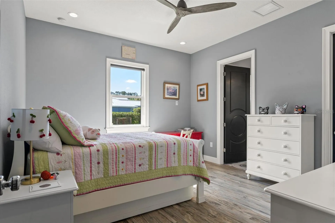
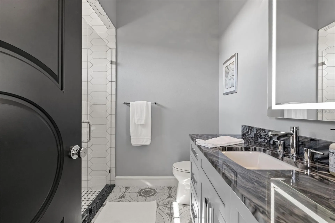
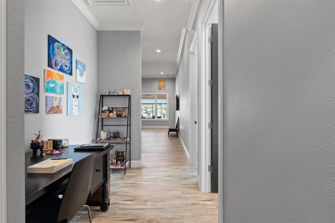
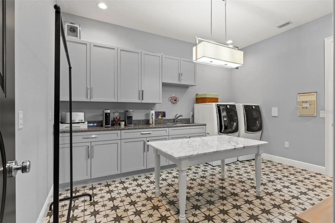
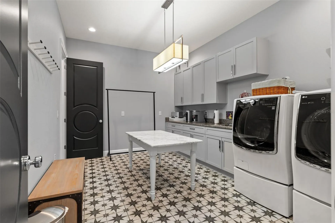
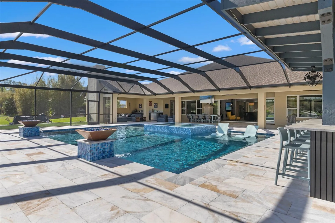
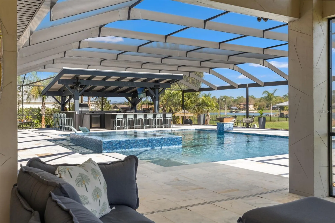
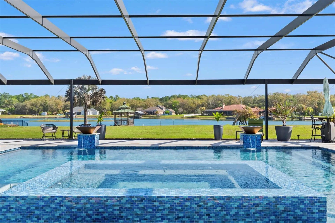
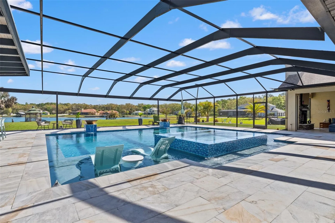
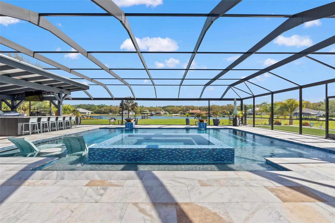
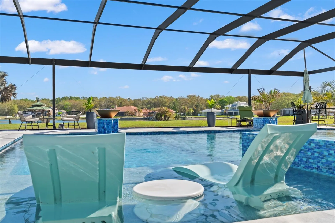
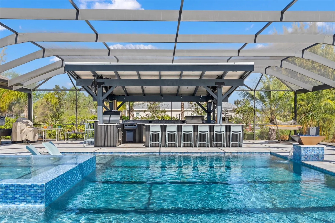
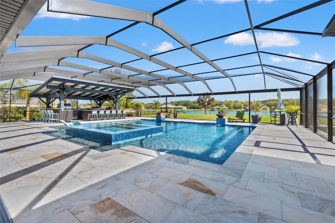
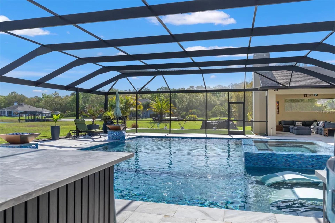
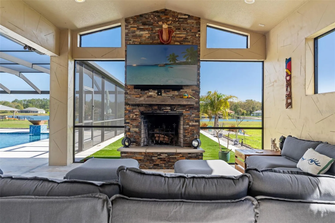
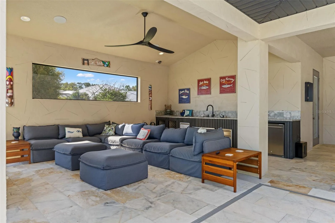
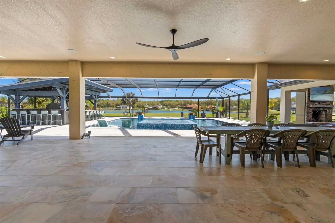
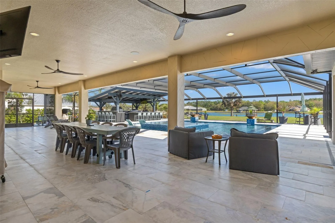
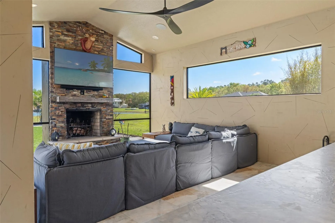
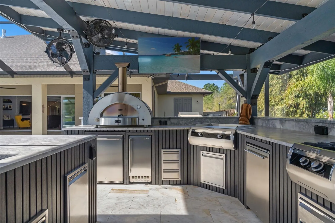
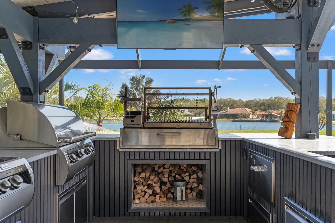
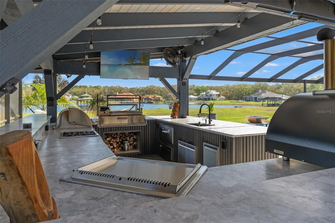
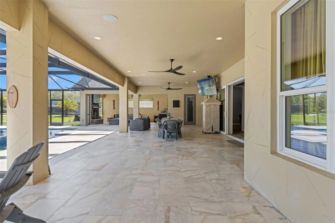
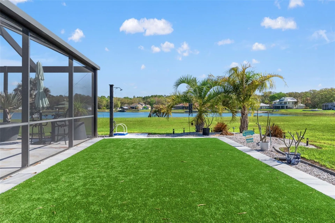
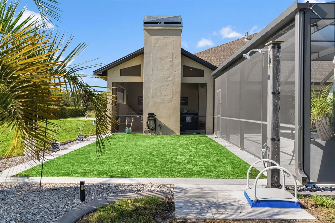
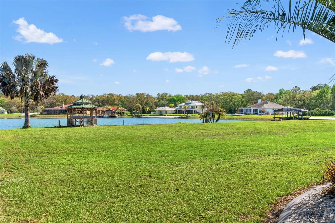
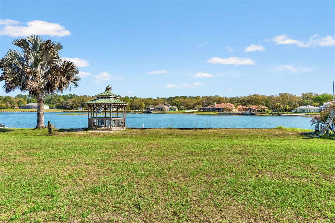
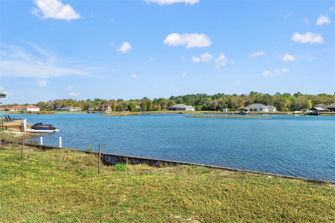
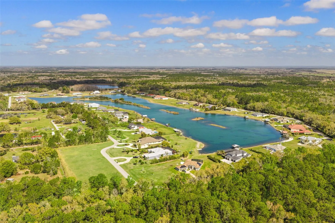
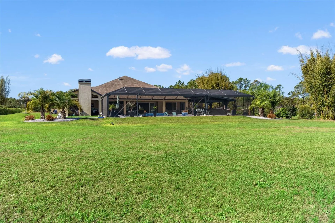
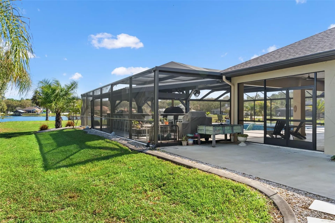
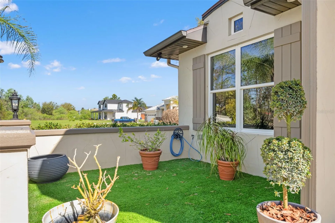
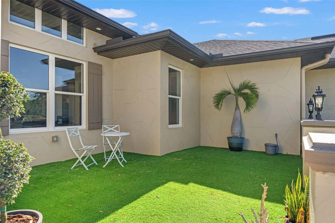
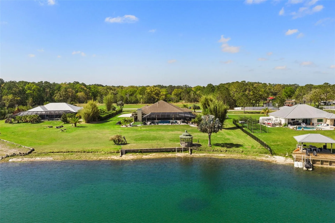
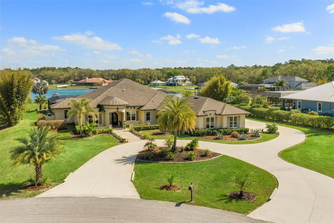
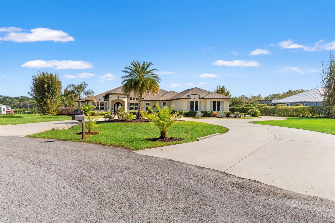
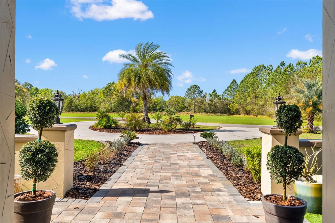
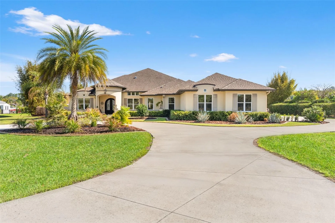
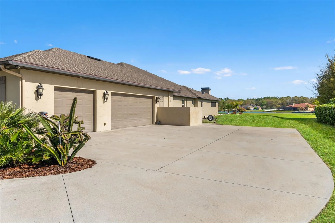
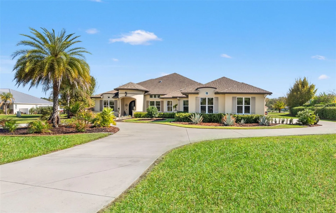
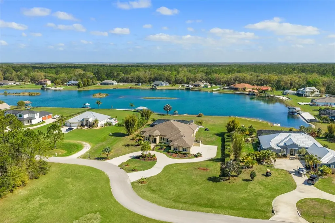
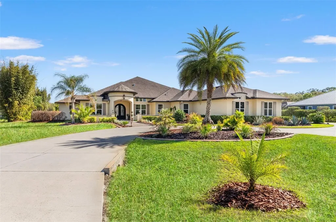
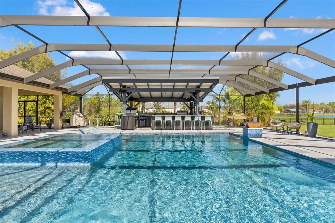
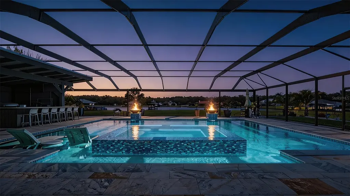
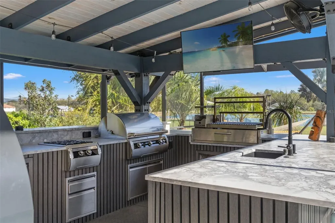
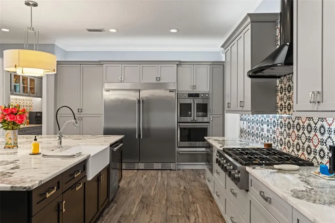
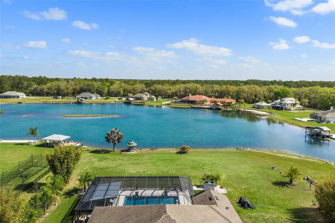
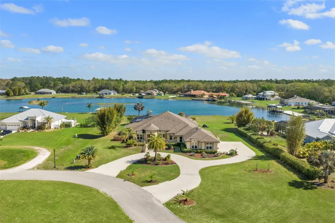
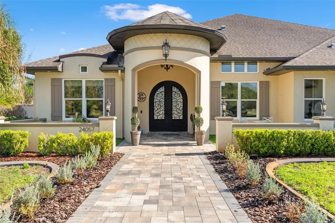
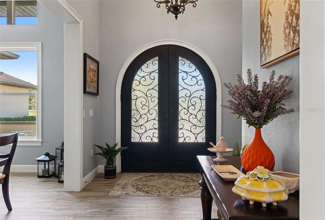
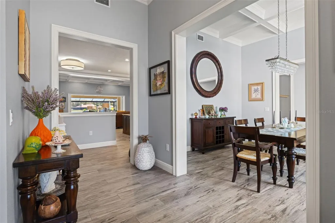
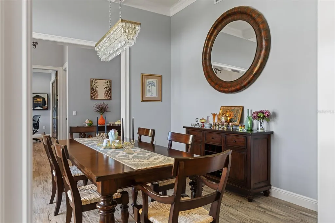
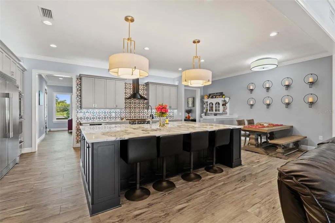
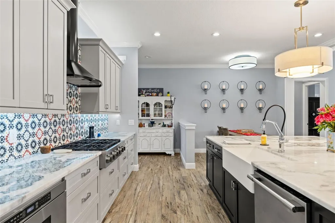
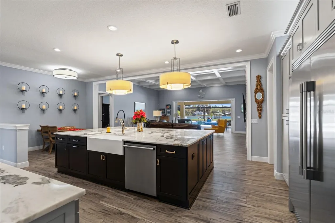
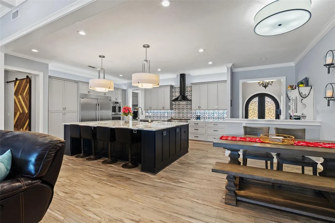
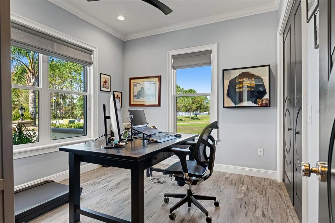
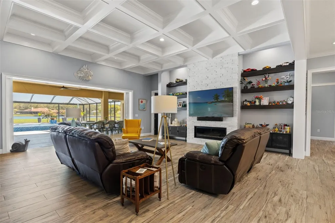
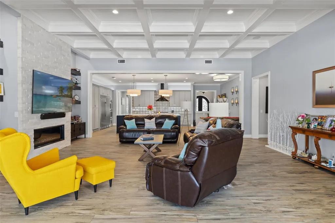
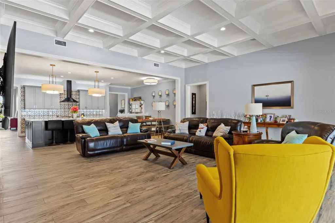
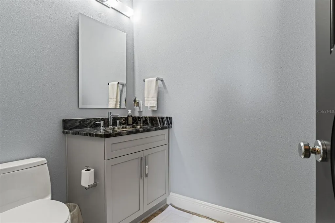
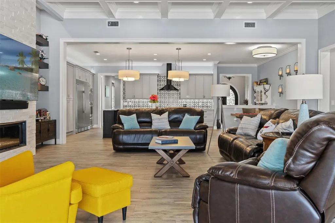
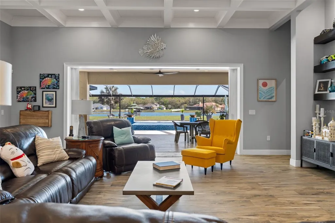
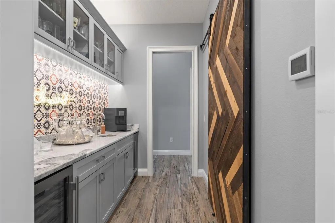
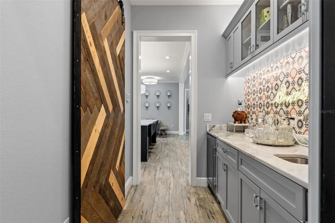
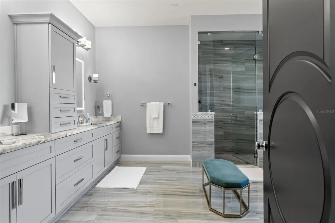
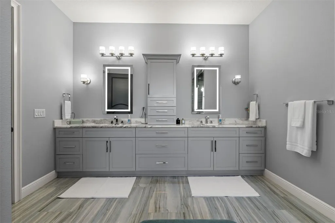
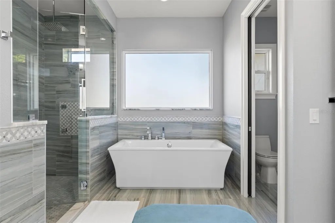
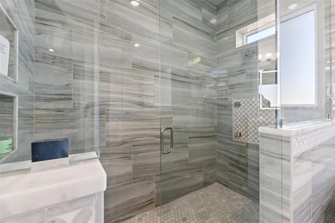
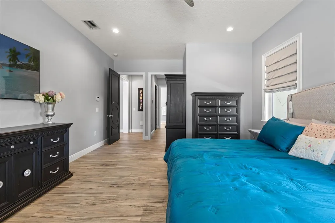
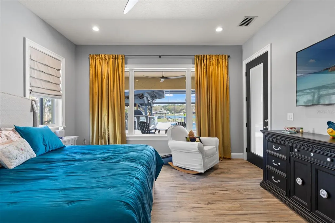
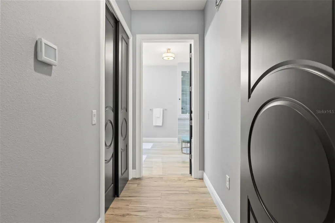
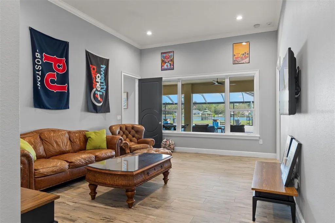
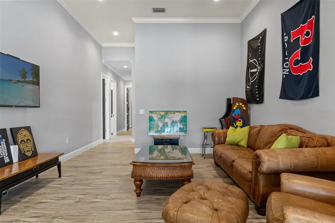
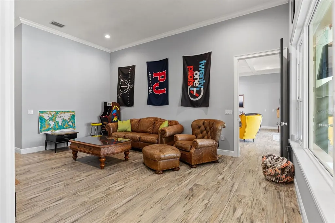
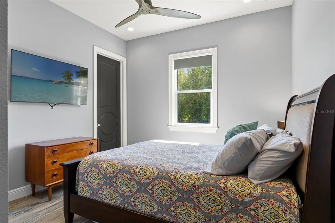
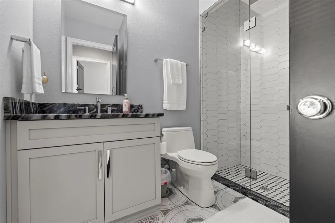
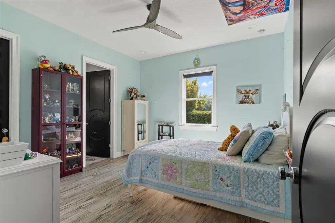
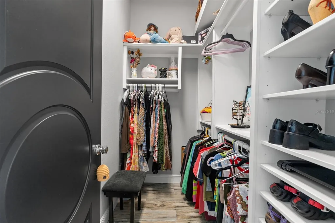
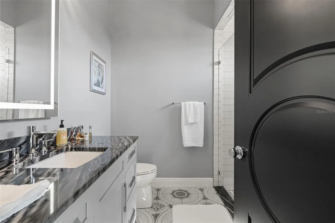
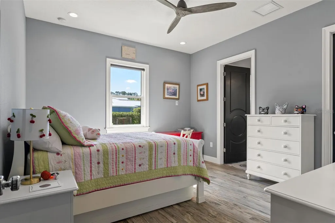
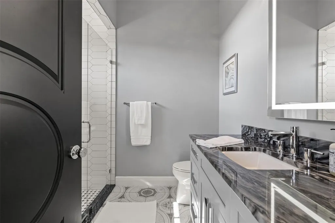
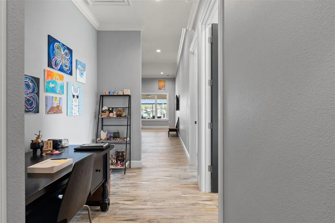
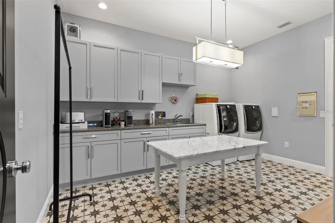
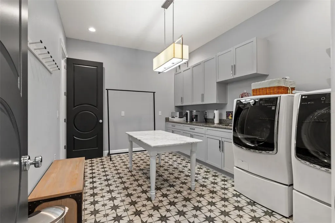
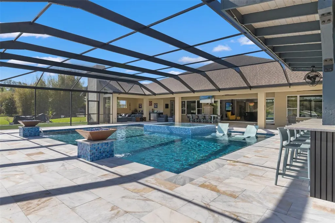
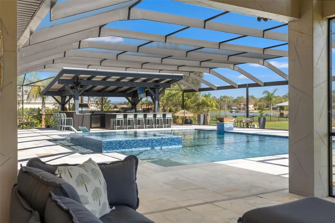
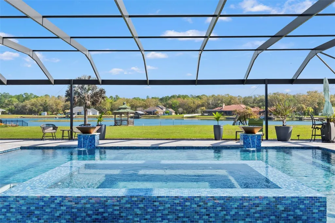
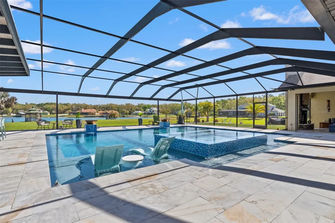
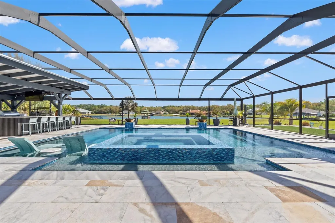
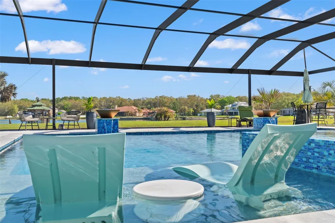
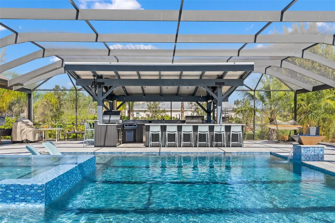
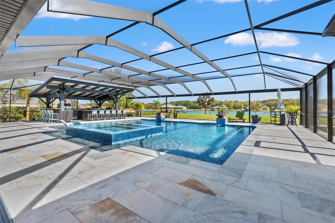
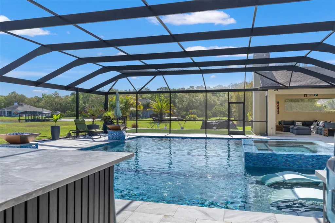
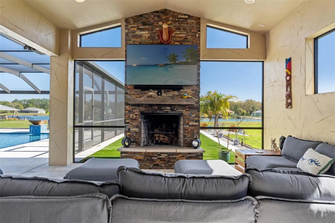
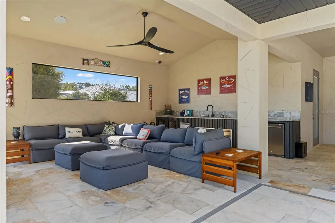
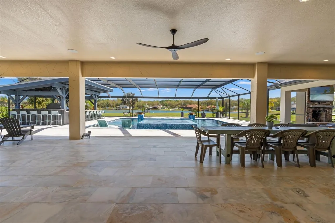
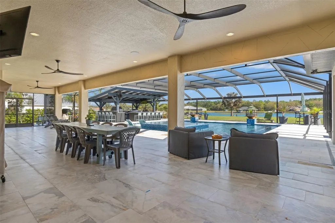
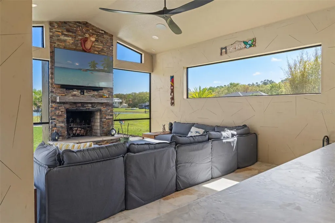
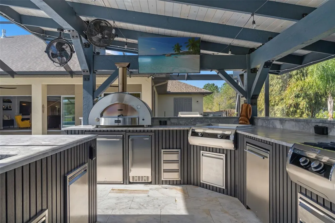
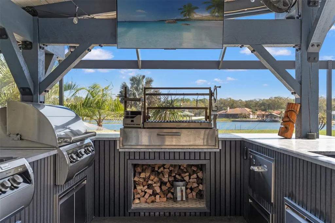
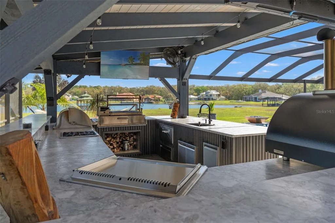
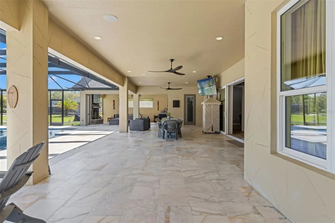
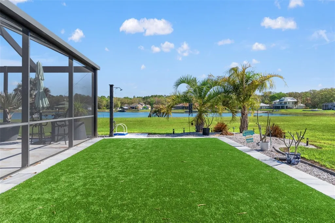
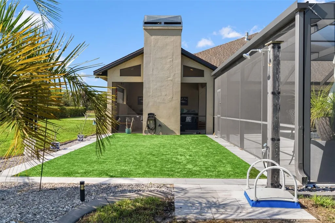
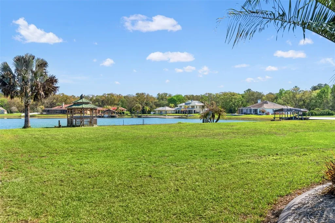
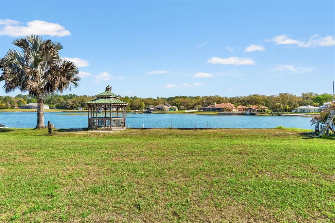
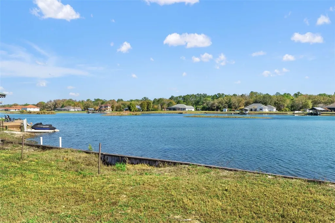
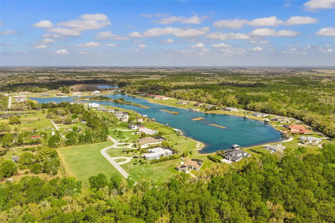
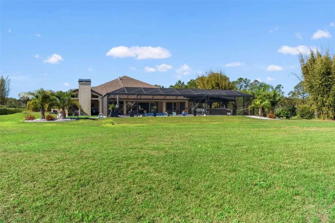
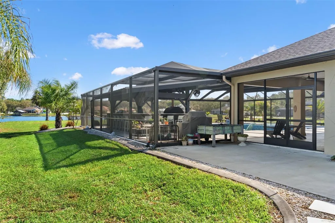
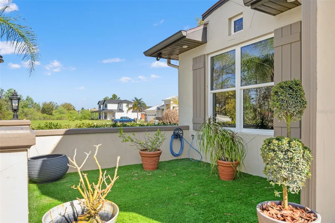
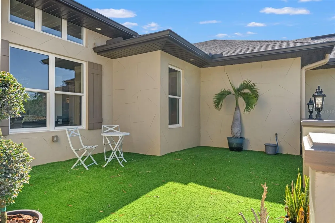
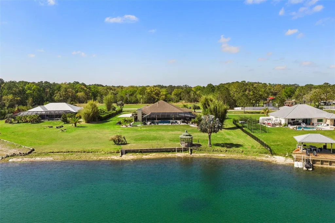
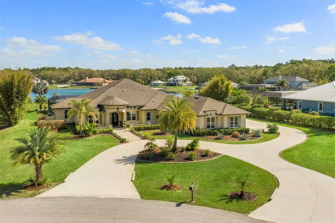
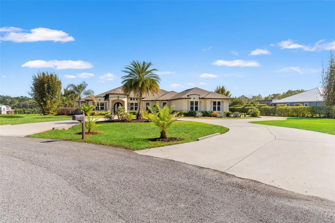
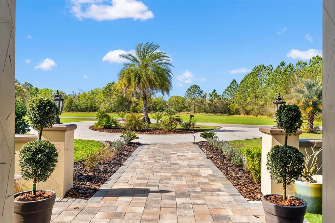
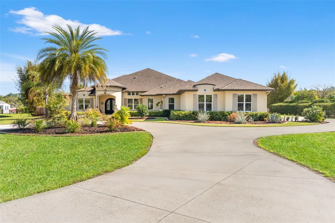
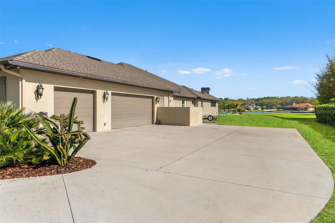
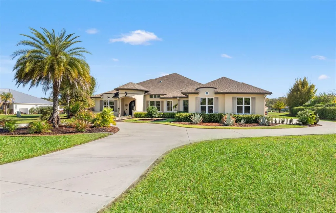
A private lakefront sanctuary designed for extraordinary living. Set on nearly two beautifully landscaped acres in a rare, secluded, and highly desirable neighborhood, this exceptional 4,000+ square-foot custom residence offers a remarkable blend of elegance, comfort, and resort-style outdoor living overlooking a private ski lake. Thoughtfully designed for both entertaining and everyday living, the home features four spacious bedrooms with walk-in closets and custom wood shelving, a private office, formal dining room, expansive family room with gas fireplace, and coffered ceilings that enhance the main living spaces. A generously sized laundry room adds everyday convenience. The chef's kitchen is beautifully appointed with an enormous counter-height island, butler's pantry with walk-in pantry, and premium appliances including a built-in separate refrigerator and freezer, gas cooktop, double ovens, and warming drawer. The kitchen flows seamlessly into the main living areas, creating a warm and inviting central gathering space. The home includes four full bathrooms and one half bath, with the primary suite and two additional bedrooms offering private en-suite baths, providing comfort and privacy for family and guests. Step outside to experience a truly exceptional outdoor living environment. The property features a 26,000-gallon resort-style pool with an oversized 360-degree infinity-edge spa, a covered outdoor sitting area with wood-burning fireplace, and an impressive 22' x 24' covered outdoor kitchen and bar designed for entertaining. Outfitted with high-end appliances and an open-fire Santa Maria grill, this outdoor kitchen is a rare and standout feature. The 1,200+ square-foot covered patio offers expansive space for relaxing and gathering, all enclosed within a large screened lanai that allows year-round enjoyment of Florida's indoor-outdoor lifestyle. Additional highlights include a substantial attached outdoor storage area, an extra-large three-car garage offering over 1,300 square feet with 8-foot-tall garage door openings, and professionally landscaped grounds with decorative curbing that enhance the estate's beauty and privacy. This remarkable property presents a rare opportunity to own a private luxury lakefront estate combining space, craftsmanship, and exceptional outdoor living. Location has easy access to major highways making it easy to get to Tampa International Airport, Orlando, Downtown Tampa and our gorgeous Florida beaches.

Interior Features

Exterior Features

Utilities and Appliances

Community

Map Location

Listed by Jennifer Boyette of COASTAL PROPERTIES GROUP INTERNATIONAL (727-493-1555)

Listings courtesy of StellarMLS as distributed by MLS GRID. Based on information submitted to the MLS GRID as of July 10, 2026 11:04 PM UTC. All data is obtained from various sources and may not have been verified by broker or MLS GRID. Supplied Open House Information is subject to change without notice. All information should be independently reviewed and verified for accuracy. Properties may or may not be listed by the office/agent presenting the information. IDX information is provided exclusively for consumers’ personal noncommercial use and may not be used for any purpose other than to identify prospective properties consumers may be interested in purchasing. The data is deemed reliable but is not guaranteed by MLS GRID. The use of the MLS GRID Data may be subject to an end user license agreement.

Hi there! How can we help you?

Contact us using the form below or give us a call.

Send Us A Message:

I agree to be contacted by Mason Lewis via call, email, and text for real estate services. To opt out, you can reply ‘stop’ at any time or reply ‘help’ for assistance. You can also click the unsubscribe link in the emails. Message and data rates may apply. Message frequency may vary. Privacy Policy.

Do not fill in this field:

This site is protected by reCAPTCHA and the Google Privacy Policy and Terms of Service apply.

Hi there! How can we help you?

Contact us using the form below or give us a call.

Send Us A Message:

Do not fill in this field:

This site is protected by reCAPTCHA and the Google Privacy Policy and Terms of Service apply.

Hi there! How can we help you?

Contact us using the form below or give us a call.

Send Us A Message:

Do not fill in this field:

This site is protected by reCAPTCHA and the Google Privacy Policy and Terms of Service apply.

Do not fill in this field:

This site is protected by reCAPTCHA and the Google Privacy Policy and Terms of Service apply.

Do not fill in this field:

This site is protected by reCAPTCHA and the Google Privacy Policy and Terms of Service apply.

Do not fill in this field:

This site is protected by reCAPTCHA and the Google Privacy Policy and Terms of Service apply.

$

Do not fill in this field:

This site is protected by reCAPTCHA and the Google Privacy Policy and Terms of Service apply.

Connect with me

Do not fill in this field:

I agree to be contacted by Mason Lewis via call, email, and text for real estate services. To opt out, you can reply ‘stop’ at any time or reply ‘help’ for assistance. You can also click the unsubscribe link in the emails. Message and data rates may apply. Message frequency may vary. Privacy Policy.

This site is protected by reCAPTCHA and the Google Privacy Policy and Terms of Service apply.
