Mason Lewis logo

1012 Diego CourtLady Lake, FL 32159Price: $434,000

  • Price: $434,000
  • Est. Mortgage of $/month
  • 1 Day on Market
$
$
%
$/month over payments
Federal 30-year interest rate: 6.49% last updated on Jul 9, 2026
* All Figures are estimates. Check with your bank or proposed mortgage company for actual interest rates.
This product uses the FRED® API but is not endorsed or certified by the Federal Reserve Bank of St. Louis.
  • $434,000List Price
  • 3Bedrooms
  • 2Bathrooms
  • 0.19Acreage
  • 1,976Square Feet

Ask A Question

Listing Tools

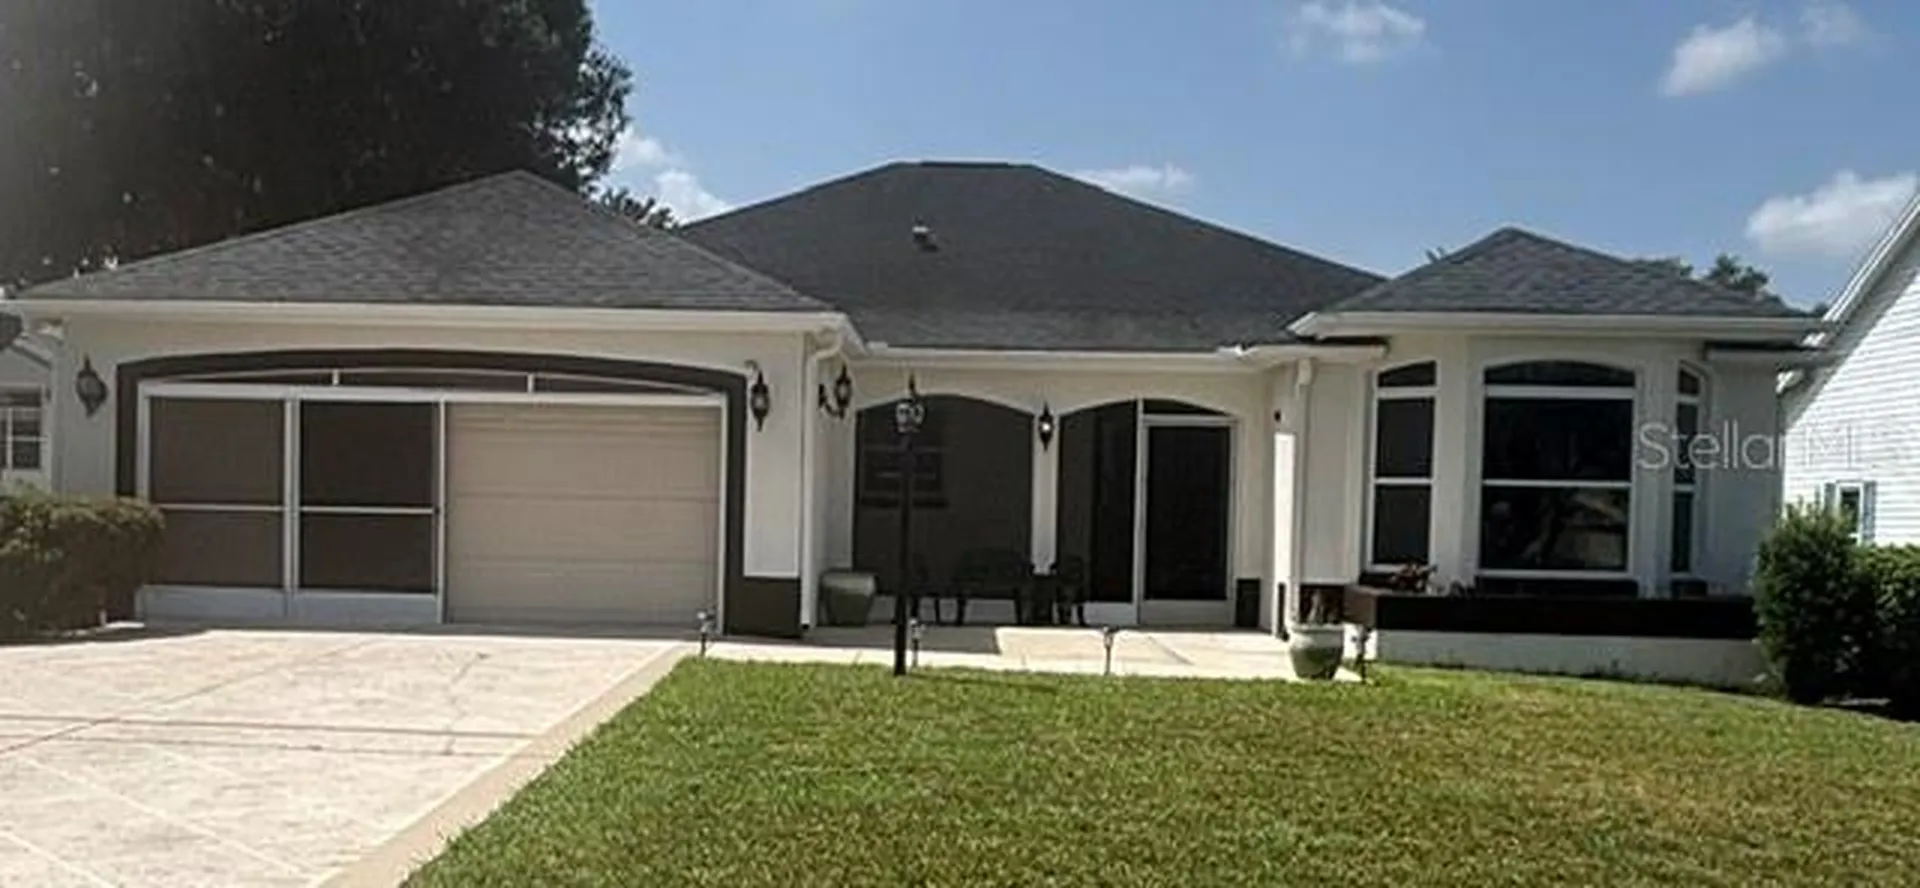
NEW PICTURES COMING! BOND PAID! MOVE-IN READY! Welcome to this beautifully renovated 3-bedroom, 2-bath Vera Cruz model in the Village of La Zamora. Perfectly situated on a quiet cul-de-sac with a charming peek-a-boo pond view, this stunning home offers 1,976 square feet of thoughtfully updated living space. Step inside to discover a bright, open floor plan filled with natural light from multiple skylights, enhanced by new luxury vinyl plank flooring and fresh interior paint throughout. New ceilings with no popcorn, tall baseboards, elegant lighting, and stylish ceiling fans. New beautifully coordinated champagne-finish hardware and faucets. Every detail has been carefully selected to create a fresh, contemporary feel. The spacious living and dining areas flow effortlessly into the beautifully remodeled kitchen featuring brand-new stainless-steel appliances, quartz countertops, designer tile backsplash, updated cabinetry, abundant storage, pantry, and a spacious eat-in kitchen with a charming bay window. The desirable split-bedroom floor plan provides privacy for both owners and guests. The primary suite offers a relaxing retreat with a beautifully renovated en-suite bath featuring dual vanities, designer tile, walk-in shower, and a dramatic skylight that creates a bright, spa-like atmosphere. Two additional guest bedrooms provide comfortable accommodations for family and friends. Outdoor living is just as inviting. From the Florida room are double doors leading to a new birdcage-screened terrace where you can relax enjoying tranquil peek-a-boo pond views. Another option is to unwind on the spacious front patio while enjoying Florida's beautiful weather. Additional features include a screened garage, central vacuum system, whole-home sound system, indoor laundry with utility sink, convenient second refrigerator, generous cabinetry, a folding countertop, plus abundant storage. Located just minutes by golf cart to Lake Sumter Landing Market Square, Spanish Springs Town Square, and the nearby Chula Vista Recreation Center, you'll enjoy convenient access to championship and executive golf courses, swimming pools, pickleball, tennis, the Genesis Fitness Center, golf cart paths, shopping, restaurants, medical facilities, and FREE nightly live entertainment, along with more than 3,000 clubs and activities that make The Villages lifestyle one of the most sought-after active adult communities in the country. Major updates include a roof (2015) and HVAC (2014). Taxes $5,434.66, Fire $320.71, Solid waste $235.00. Total taxes and assessments: $5,990.37

Interior Features

Exterior Features

Utilities and Appliances

Map Location

Listed by Deb Adelman of REALTY EXECUTIVES IN THE VILLAGES (352-753-7500)

Listings courtesy of StellarMLS as distributed by MLS GRID. Based on information submitted to the MLS GRID as of July 11, 2026 3:04 AM UTC. All data is obtained from various sources and may not have been verified by broker or MLS GRID. Supplied Open House Information is subject to change without notice. All information should be independently reviewed and verified for accuracy. Properties may or may not be listed by the office/agent presenting the information. IDX information is provided exclusively for consumers’ personal noncommercial use and may not be used for any purpose other than to identify prospective properties consumers may be interested in purchasing. The data is deemed reliable but is not guaranteed by MLS GRID. The use of the MLS GRID Data may be subject to an end user license agreement.

Hi there! How can we help you?

Contact us using the form below or give us a call.

Send Us A Message:

I agree to be contacted by Mason Lewis via call, email, and text for real estate services. To opt out, you can reply ‘stop’ at any time or reply ‘help’ for assistance. You can also click the unsubscribe link in the emails. Message and data rates may apply. Message frequency may vary. Privacy Policy.

Do not fill in this field:

This site is protected by reCAPTCHA and the Google Privacy Policy and Terms of Service apply.

Hi there! How can we help you?

Contact us using the form below or give us a call.

Send Us A Message:

Do not fill in this field:

This site is protected by reCAPTCHA and the Google Privacy Policy and Terms of Service apply.

Hi there! How can we help you?

Contact us using the form below or give us a call.

Send Us A Message:

Do not fill in this field:

This site is protected by reCAPTCHA and the Google Privacy Policy and Terms of Service apply.

Do not fill in this field:

This site is protected by reCAPTCHA and the Google Privacy Policy and Terms of Service apply.

Do not fill in this field:

This site is protected by reCAPTCHA and the Google Privacy Policy and Terms of Service apply.

Do not fill in this field:

This site is protected by reCAPTCHA and the Google Privacy Policy and Terms of Service apply.

$

Do not fill in this field:

This site is protected by reCAPTCHA and the Google Privacy Policy and Terms of Service apply.

Connect with me

Do not fill in this field:

I agree to be contacted by Mason Lewis via call, email, and text for real estate services. To opt out, you can reply ‘stop’ at any time or reply ‘help’ for assistance. You can also click the unsubscribe link in the emails. Message and data rates may apply. Message frequency may vary. Privacy Policy.

This site is protected by reCAPTCHA and the Google Privacy Policy and Terms of Service apply.