Mason Lewis logo

34 Reidsville DrivePalm Coast, FL 32164Price: $319,000

  • Price: $319,000
  • Est. Mortgage of $/month
  • 2 Days on Market
$
$
%
$/month over payments
Federal 30-year interest rate: 6.49% last updated on Jul 9, 2026
* All Figures are estimates. Check with your bank or proposed mortgage company for actual interest rates.
This product uses the FRED® API but is not endorsed or certified by the Federal Reserve Bank of St. Louis.
  • $319,000List Price
  • 3Bedrooms
  • 2Bathrooms
  • 0.23Acreage
  • 1,816Square Feet

Ask A Question

Listing Tools

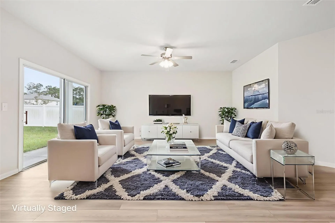
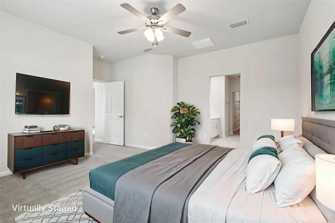
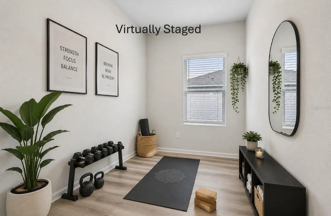
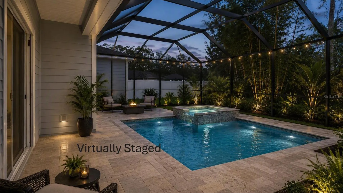
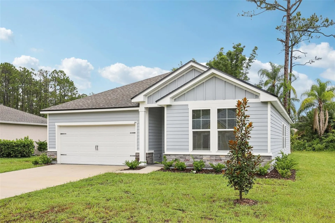
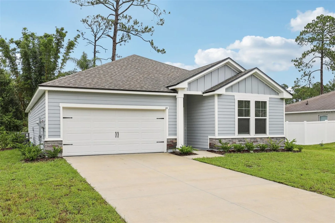
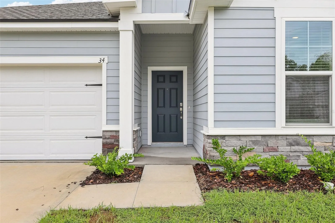
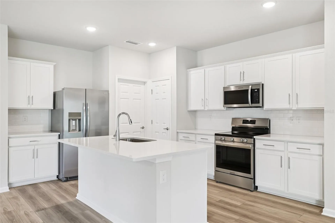
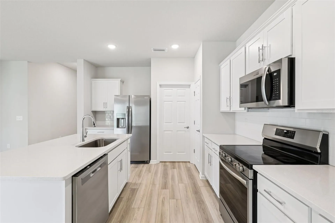
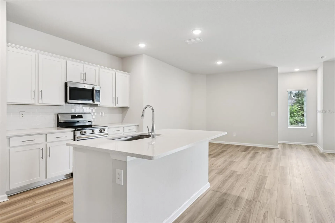
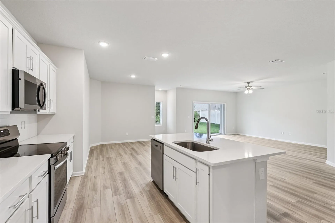
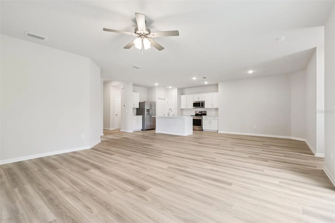
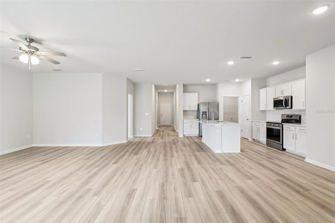
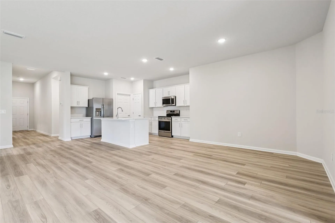
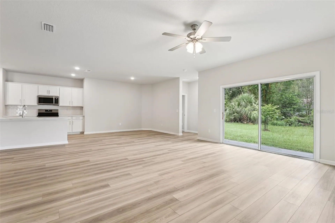
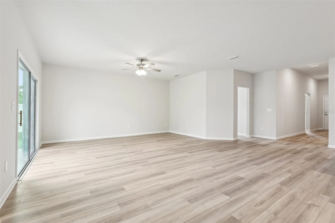
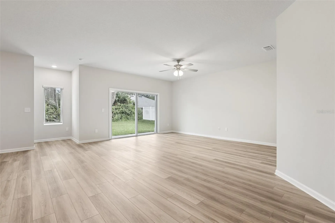
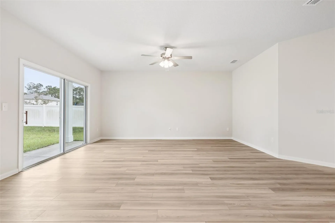
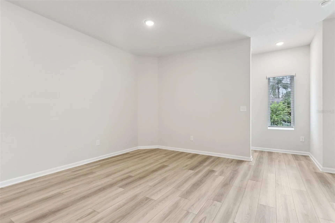
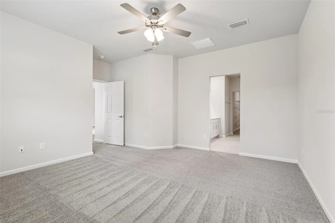
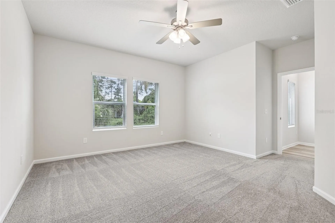
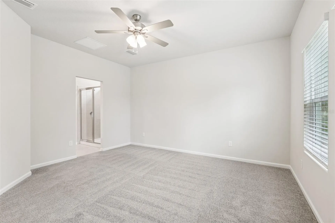
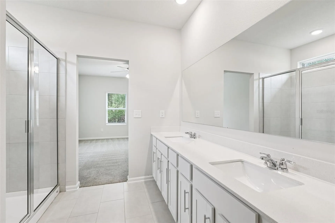
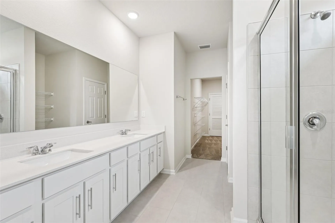
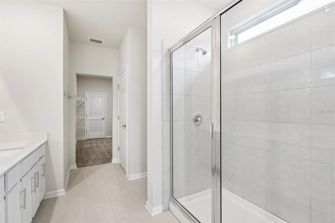
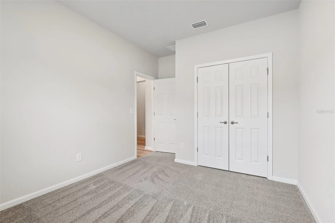
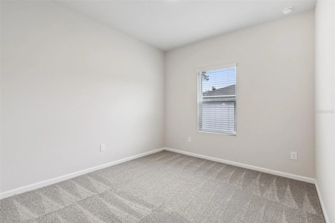
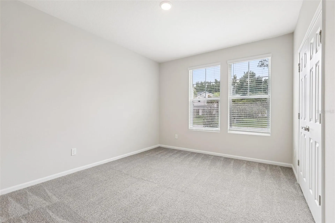
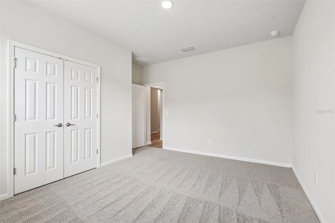
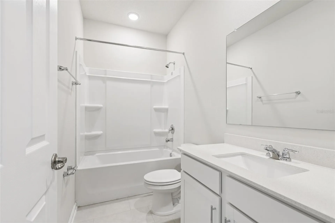
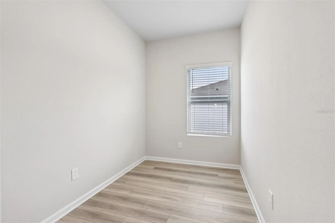
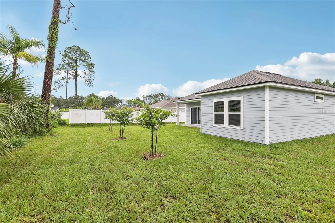
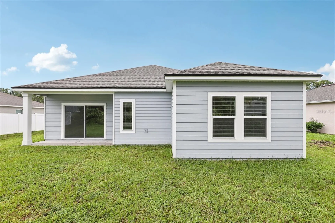
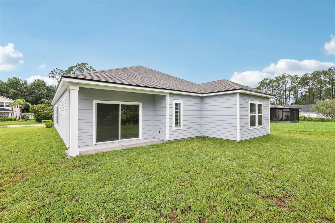
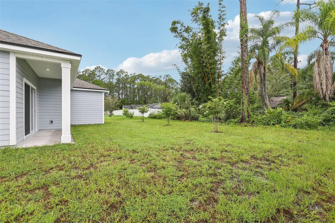
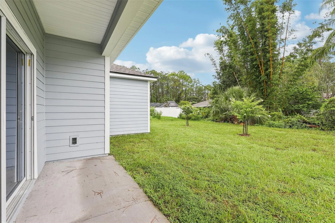
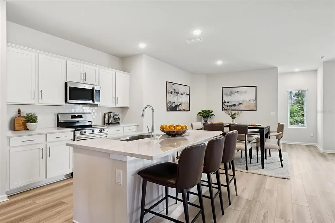
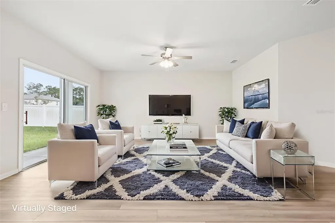
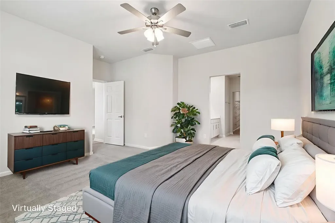
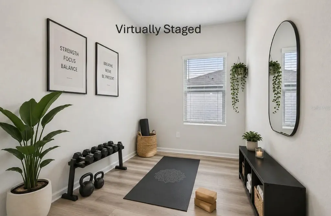
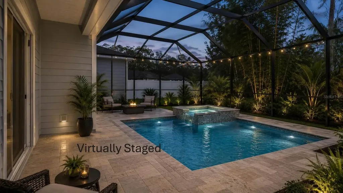
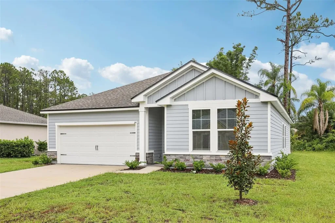
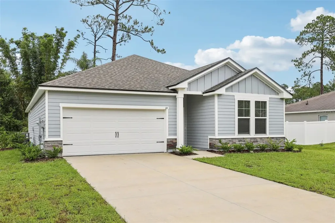
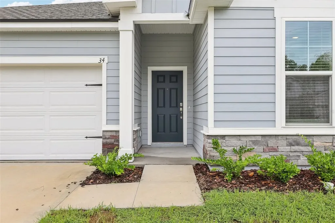
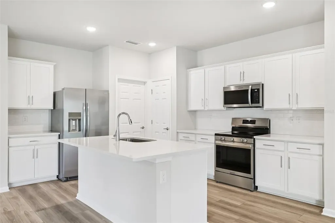
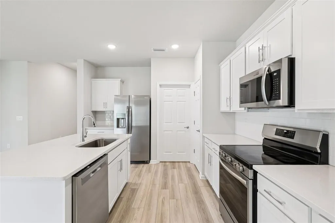
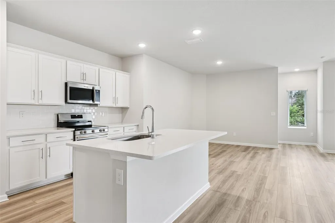
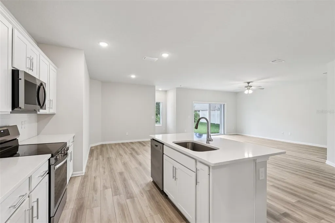
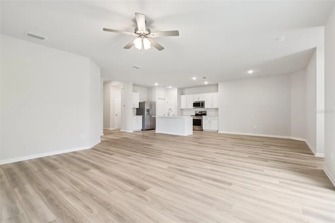
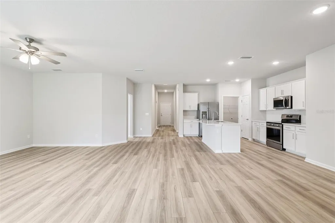
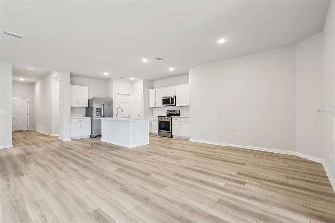
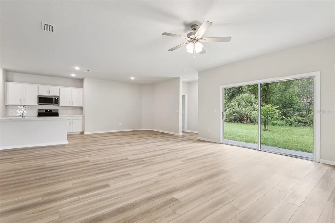
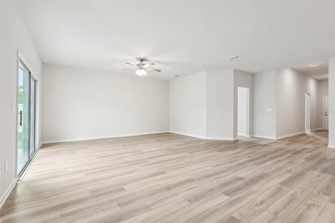
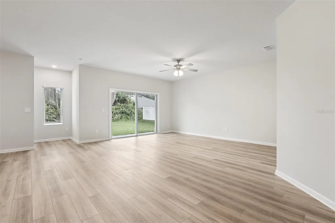
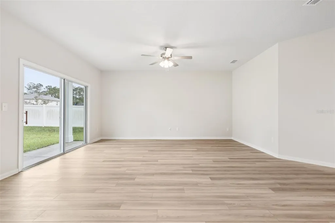
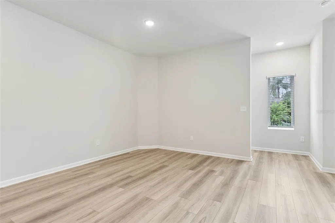
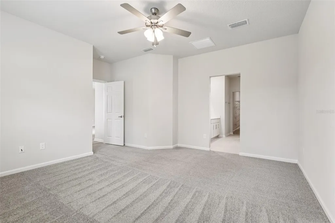
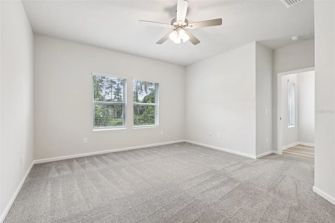
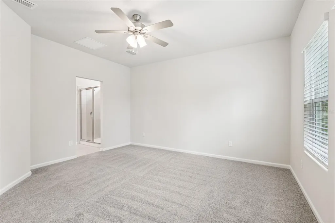
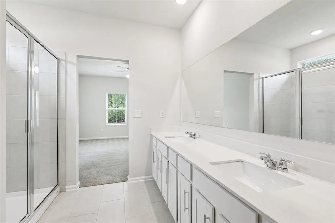
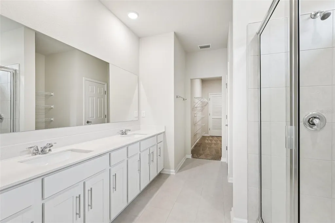
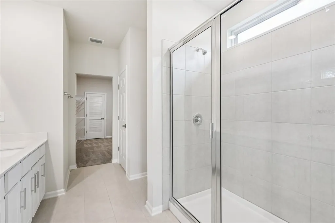
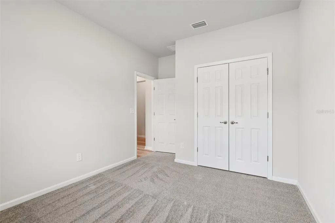
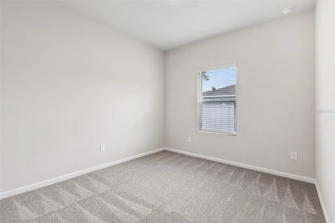
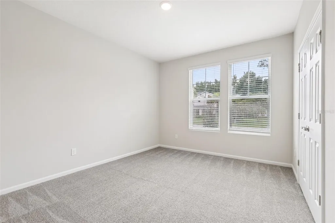
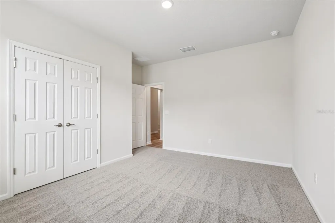
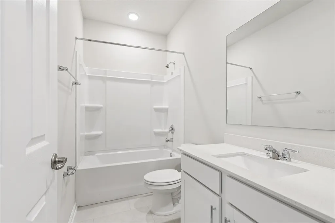
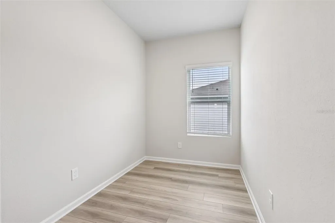
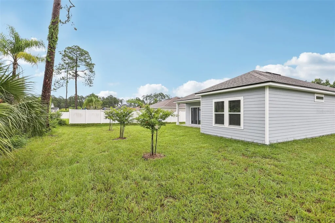
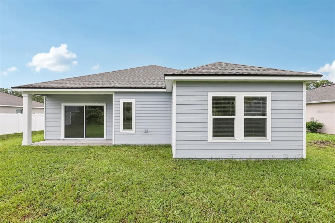
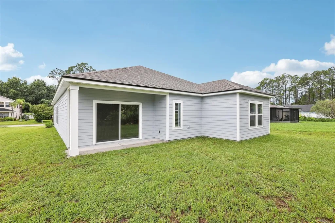
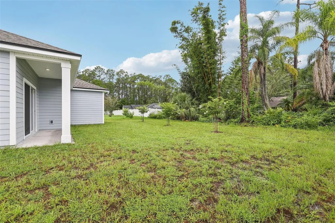
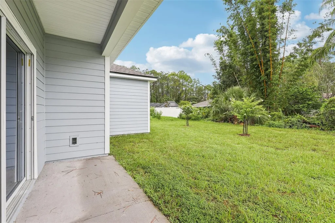
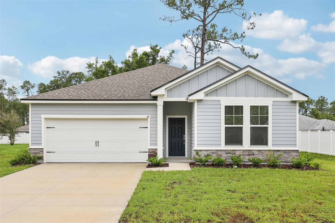
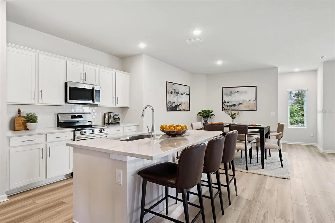
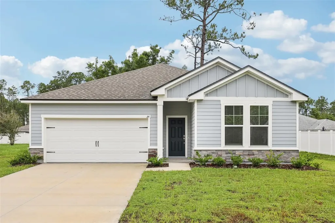
Virtually Staged. Unbeatable builder closeout opportunity in Palm Coast! Ask about builder incentives to cover your closing costs or special interest rate promotion! One or more photos has been virtually staged. This brand-new construction home by Brightland Homes features 3 bedrooms and 2 baths, plus a pocket office ready for your home office, gym, craft room or more! A tasteful board and batten and stone exterior leads into this split bedroom open concept floor plan featuring neutral finishes, luxury vinyl plank flooring, and plenty of natural light. The kitchen is a chef's dream, complete with a full suite of stainless-steel appliances, quartz countertops, pantry, and large island overlooking the spacious living and dining areas. Tucked away in the rear of the home, the Primary Suite is a private sanctuary complete with dual vanities, quartz countertops, large walk-in shower, gleaming chrome fixtures, and a walk-in closet with plentiful shelving. Sliding glass doors lead to your spacious backyard, which is ready for your special touch. With plenty of room for a pool, expanded covered lanai, playscape, etc. - the options are endless! Entertain your friends and family with ease, all while enjoying the comforts and conveniences of everyday living. No HOA or CDD fees! Centrally located near schools, shopping, grocery, medical, beaches and recreation with easy access to US1 and I-95. Don't miss the opportunity to live the Palm Coast lifestyle and call 34 Reidsville Drive home!

Interior Features

Exterior Features

Utilities and Appliances

Community

Map Location

Listed by Kim Robertson of KELLER WILLIAMS ST. JOHNS (904-867-7694)

Listings courtesy of StellarMLS as distributed by MLS GRID. Based on information submitted to the MLS GRID as of July 11, 2026 3:04 AM UTC. All data is obtained from various sources and may not have been verified by broker or MLS GRID. Supplied Open House Information is subject to change without notice. All information should be independently reviewed and verified for accuracy. Properties may or may not be listed by the office/agent presenting the information. IDX information is provided exclusively for consumers’ personal noncommercial use and may not be used for any purpose other than to identify prospective properties consumers may be interested in purchasing. The data is deemed reliable but is not guaranteed by MLS GRID. The use of the MLS GRID Data may be subject to an end user license agreement.
Hi there! How can we help you?

Contact us using the form below or give us a call.
Send Us A Message:

I agree to be contacted by Mason Lewis via call, email, and text for real estate services. To opt out, you can reply ‘stop’ at any time or reply ‘help’ for assistance. You can also click the unsubscribe link in the emails. Message and data rates may apply. Message frequency may vary. Privacy Policy.

Do not fill in this field:

This site is protected by reCAPTCHA and the Google Privacy Policy and Terms of Service apply.

Hi there! How can we help you?

Contact us using the form below or give us a call.

Send Us A Message:

Do not fill in this field:

This site is protected by reCAPTCHA and the Google Privacy Policy and Terms of Service apply.

Hi there! How can we help you?

Contact us using the form below or give us a call.

Send Us A Message:

Do not fill in this field:

This site is protected by reCAPTCHA and the Google Privacy Policy and Terms of Service apply.

Do not fill in this field:

This site is protected by reCAPTCHA and the Google Privacy Policy and Terms of Service apply.

Do not fill in this field:

This site is protected by reCAPTCHA and the Google Privacy Policy and Terms of Service apply.

Do not fill in this field:

This site is protected by reCAPTCHA and the Google Privacy Policy and Terms of Service apply.

$

Do not fill in this field:

This site is protected by reCAPTCHA and the Google Privacy Policy and Terms of Service apply.

Connect with me

Do not fill in this field:

I agree to be contacted by Mason Lewis via call, email, and text for real estate services. To opt out, you can reply ‘stop’ at any time or reply ‘help’ for assistance. You can also click the unsubscribe link in the emails. Message and data rates may apply. Message frequency may vary. Privacy Policy.

This site is protected by reCAPTCHA and the Google Privacy Policy and Terms of Service apply.